

2727 Eastwood Avenue, Evanston, Illinois 60201
Sorry, we are updating photos, please update this page in 15 minutes
$547,000
|
Sold
|
|
| Status: | Closed |
| Sqft: | 0 |
| Cost/Sqft: | — |
| Beds: | 3 |
| Baths: | 2 |
| Year Built: | 1950 |
| Property Taxes: | $11,909 |
| Days On Market: | 4574 |
| Lot Size: | 0,00 |
Description
Sought after location, 4 blks to Metra/Central street! 6 blks to CTA. Spacious brick home offers open floorplan w beautiful oak floors in living/dining room; recessed lighting; skylights in kitchen; WB fireplace; newer mechanicals & oversized water heater. Don't miss paver patio off office/den or the spacious LL w bedroom and walk-in storage closets. "Pop the top" for an awesome project or move in and Enjoy!
Property Specifics
| Single Family | |
| — | |
| Ranch | |
| 1950 | |
| Full | |
| Brick | |
| Asphalt | |
| — | |
| No | |
| — |
| Cook | |
| — | |
| 0 / Not Applicable | |
| None | |
| Lake Michigan | |
| Public Sewer | |
| Central Air | |
| Natural Gas, Forced Air | |
| 08596439 | |
| 05344210110000 |
Nearby Schools
| NAME: | DISTRICT: | DISTANCE: | |
|---|---|---|---|
|
Grade School
Kingsley Elementary School |
65 | — | |
|
Middle School
Haven Middle School |
65 | Not in DB | |
|
High School
Evanston Twp High School |
202 | Not in DB | |
Property History
| DATE: | EVENT: | PRICE: | SOURCE: |
|---|---|---|---|
| 30 Jun, 2014 | Sold | $547,000 | MRED MLS |
| 26 Apr, 2014 | Under contract | $550,000 | MRED MLS |
| 25 Apr, 2014 | Listed for sale | $550,000 | MRED MLS |
Sorry, we are updating photos, please update this page in 15 minutes
Room Specifics
All Bedroom Info:
Total Bedrooms: 4
Bedrooms Above Ground: 3
Bedrooms Below Ground: 1
Total Bedrooms: 4
Bedrooms Above Ground: 3
Bedrooms Below Ground: 1
Second Bedroom Info:
Dimensions: —
Location: —Dimensions: —
Floor Type: Carpet
Third Bedroom Info:
Dimensions: —
Location: —Dimensions: —
Floor Type: Carpet
Fourth Bedroom Info:
Dimensions: —
Location: —Dimensions: —
Floor Type: Carpet
Bathroom Info:
Full Bathrooms: 2
Partial Bathrooms: 0Full Bathrooms: 2
Bathroom Amenities: —
Bathroom in Basement: 0
Dining Room Info:
Dimensions: —
Location: —Dimensions: —
Floor Type: Hardwood
Kitchen Info:
Dimensions: —
Location: —Dimensions: —
Floor Type: Wood Laminate
Features: Eating Area-Breakfast Bar
Laundry Room Info:
Dimensions: —
Location: —Dimensions: —
Floor Type: Other
Living Room Info:
Dimensions: —
Location: —Dimensions: —
Floor Type: Hardwood
Family Room Info:
Dimensions: —
Location: —Dimensions: —
Floor Type: Wood Laminate
Additional Rooms Info:
Rooms: Recreation Room, Storage, Walk In Closet
Basement: FullRooms: Recreation Room, Storage, Walk In Closet
Other Specifics
| 1 | |
| Concrete Perimeter | |
| Garage | |
| — | |
| — | |
| — | |
| Patio | |
| Corner Lot | |
| 53 X 153 | |
| — | |
| None | |
| Vaulted/Cathedral Ceilings, Skylight(s) | |
| Range, Microwave, Dishwasher, Refrigerator, Washer, Dryer, Disposal | |
| Not in DB | |
| — | |
| — | |
| Wood Burning |
Tax History
| Year | Property Taxes |
|---|---|
| 2014 | $11,909 |
Contact Agent
Nearby Similar Homes
216 4th Street, Wilmette, Illinois 60091

For Sale
$1,549,000
4 beds / 2.1 baths / 2,898 ft2
Single Family / Built: 1902
56
414 Laurel Avenue, Wilmette, Illinois 60091

For Sale
$2,999,999
4 beds / 5.1 baths / 0 ft2
Single Family / Built: 2026
33
223 9th Street, Wilmette, Illinois 60091

For Sale
$2,850,000
4 beds / 5.1 baths / 0 ft2
Single Family / Built: 2002
54
1915 - 2 Grant Street, Evanston, Illinois 60201
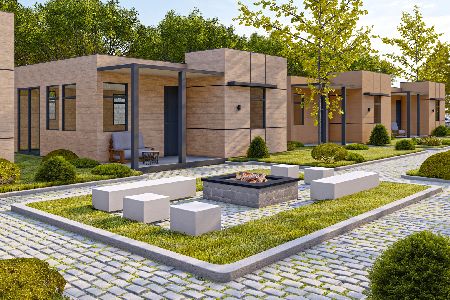
For Sale
$369,000
2 beds / 1.0 baths / 600 ft2
Single Family / Built: 2025
298
1915 Grant Street, Evanston, Illinois 60201

For Sale
$369,000
2 beds / 1.0 baths / 604 ft2
Single Family / Built: 2025
52
2237 Wesley Avenue, Evanston, Illinois 60201
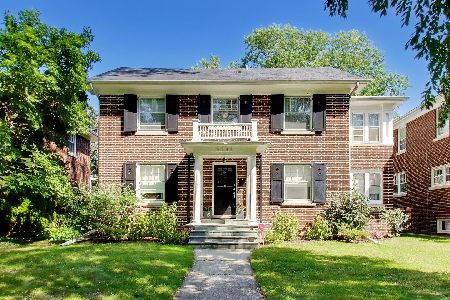
For Sale
$1,300,000
3 beds / 3.1 baths / 2,200 ft2
Single Family / Built: 1922
31
Nearby Sold Comparables
2725 Eastwood Avenue, Evanston, Illinois 60201
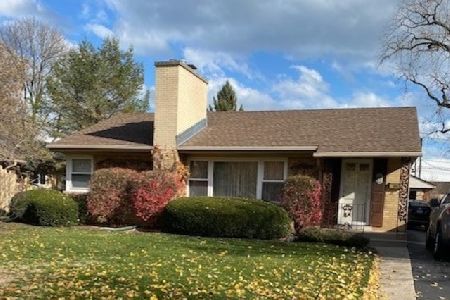
Sold
$485,000
3 beds / 1.0 baths / 0 ft2
Single Family / Built: 1951
2174
1620 Jenks Street, Evanston, Illinois 60201

Sold
$369,000
3 beds / 1.1 baths / 1,120 ft2
Single Family / Built: 1951
4911
2711 Eastwood Avenue, Evanston, Illinois 60201

Sold
$1,299,000
4 beds / 4.1 baths / 3,665 ft2
Single Family / Built: 1937
2030
2751 Eastwood Avenue, Evanston, Illinois 60201

Sold
$949,000
5 beds / 2.0 baths / 3,544 ft2
Single Family / Built: 1922
2301
1701 Livingston Street, Evanston, Illinois 60201
Sold
$549,000
4 beds / 2.0 baths / 2,442 ft2
Single Family / Built: 1904
5608
2740 Eastwood Avenue, Evanston, Illinois 60201
Sold
$1,195,000
5 beds / 4.1 baths / 4,000 ft2
Single Family / Built: 1912
5656
Contact Agent
Listing Provided By
Jameson Sotheby's International Realty
