

2725 Lincolnwood Drive, Evanston, Illinois 60201
Sorry, we are updating photos, please update this page in 15 minutes
$565,000
|
Sold
|
|
| Status: | Closed |
| Sqft: | 0 |
| Cost/Sqft: | — |
| Beds: | 3 |
| Baths: | 2 |
| Year Built: | 1948 |
| Property Taxes: | $12,226 |
| Days On Market: | 5278 |
| Lot Size: | 0,00 |
Description
Beautiful updated Lannon Stone colonial in the heart of Willard district. Large gracious rooms and elegant archt details, hardwood flrs, granite kitchen with island opens to eating area and family room. French drs to deck and brick patio. Fabulous lower level with new family room, frplc, recessed lights, bamboo flr, built-ins, over sized bedrooms with office space, new: furnace, H2o heater,roof, profsnl.
Property Specifics
| Single Family | |
| — | |
| Colonial | |
| 1948 | |
| Full | |
| Aluminum Siding, Stone | |
| — | |
| — | |
| No | |
| — |
| Cook | |
| — | |
| 0 / Not Applicable | |
| None | |
| Public | |
| Public Sewer | |
| Central Air | |
| Natural Gas | |
| 08072611 | |
| 05334150180000 |
Nearby Schools
| NAME: | DISTRICT: | DISTANCE: | |
|---|---|---|---|
|
Grade School
Willard Elementary School |
65 | — | |
|
Middle School
Haven Middle School |
65 | Not in DB | |
|
High School
Evanston Twp High School |
202 | Not in DB | |
Property History
| DATE: | EVENT: | PRICE: | SOURCE: |
|---|---|---|---|
| 2 Jul, 2007 | Sold | $675,000 | MRED MLS |
| 16 May, 2007 | Under contract | $699,000 | MRED MLS |
| 7 May, 2007 | Listed for sale | $699,000 | MRED MLS |
| 20 Jul, 2012 | Sold | $565,000 | MRED MLS |
| 17 Jun, 2012 | Under contract | $589,000 | MRED MLS |
| 21 May, 2012 | Listed for sale | $589,000 | MRED MLS |
Sorry, we are updating photos, please update this page in 15 minutes
Room Specifics
All Bedroom Info:
Total Bedrooms: 3
Bedrooms Above Ground: 3
Bedrooms Below Ground: 0
Total Bedrooms: 3
Bedrooms Above Ground: 3
Bedrooms Below Ground: 0
Second Bedroom Info:
Dimensions: —
Location: —Dimensions: —
Floor Type: Hardwood
Third Bedroom Info:
Dimensions: —
Location: —Dimensions: —
Floor Type: Hardwood
Bathroom Info:
Full Bathrooms: 2
Partial Bathrooms: 0Full Bathrooms: 2
Bathroom Amenities: —
Bathroom in Basement: 0
Dining Room Info:
Dimensions: —
Location: —Dimensions: —
Floor Type: Hardwood
Kitchen Info:
Dimensions: —
Location: —Dimensions: —
Floor Type: Hardwood
Features: Eating Area-Table Space, Pantry-Closet
Laundry Room Info:
Dimensions: —
Location: —Dimensions: —
Floor Type: Other
Living Room Info:
Dimensions: —
Location: —Dimensions: —
Floor Type: Hardwood
Family Room Info:
Dimensions: —
Location: —Dimensions: —
Floor Type: Hardwood
Additional Rooms Info:
Rooms: Recreation Room
Basement: FullRooms: Recreation Room
Other Specifics
| 1 | |
| Concrete Perimeter | |
| Garage | |
| — | |
| — | |
| — | |
| Patio | |
| — | |
| 40X89.5 | |
| — | |
| None | |
| Hardwood Floors, First Floor Full Bath | |
| Range, Microwave, Dishwasher, Refrigerator, Washer, Dryer, Disposal | |
| Not in DB | |
| — | |
| — | |
| — |
Tax History
| Year | Property Taxes |
|---|---|
| 2007 | $9,049 |
| 2012 | $12,226 |
Contact Agent
Nearby Similar Homes
2761 Lincolnwood Drive, Evanston, Illinois 60201
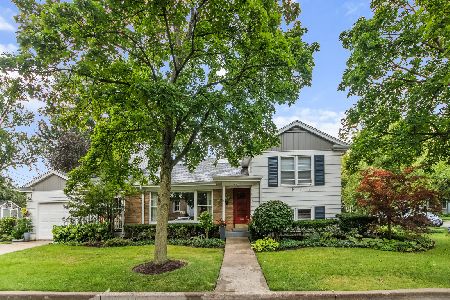
For Sale
$729,000
2 beds / 2.0 baths / 1,223 ft2
Single Family / Built: 1952
45
134 Central Park Avenue, Wilmette, Illinois 60091
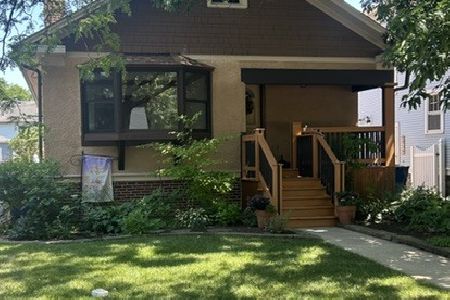
For Sale
$515,000
2 beds / 1.0 baths / 1,422 ft2
Single Family / Built: 1926
70
2448 Central Park Avenue, Evanston, Illinois 60201
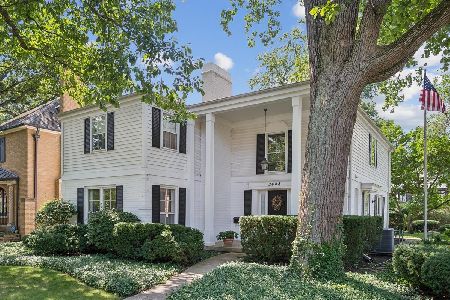
For Sale
$1,375,000
4 beds / 2.1 baths / 3,163 ft2
Single Family / Built: 1968
14
3125 Park Place, Evanston, Illinois 60201
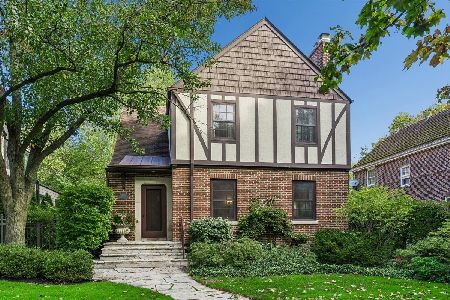
For Sale
$1,325,000
4 beds / 2.1 baths / 2,159 ft2
Single Family / Built: 1930
14
2423 Harrison Street, Evanston, Illinois 60201

For Sale
$2,145,000
5 beds / 4.1 baths / 5,550 ft2
Single Family / Built: 1894
18
2401 Lawndale Avenue, Evanston, Illinois 60201
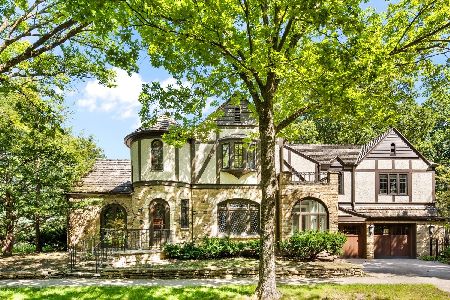
For Sale
$1,499,000
3 beds / 2.1 baths / 2,897 ft2
Single Family / Built: 1928
55
Nearby Sold Comparables
2721 Lincolnwood Drive, Evanston, Illinois 60201
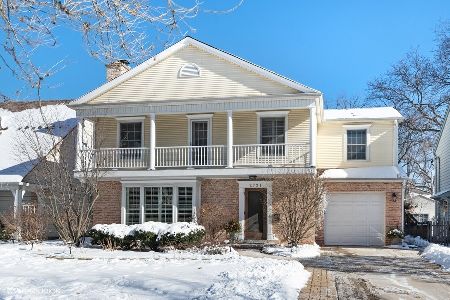
Sold
$1,149,000
4 beds / 2.1 baths / 0 ft2
Single Family / Built: —
1741
2902 Thayer Street, Evanston, Illinois 60201

Sold
$595,000
3 beds / 2.1 baths / 1,803 ft2
Single Family / Built: 1927
4571
2741 Lincolnwood Drive, Evanston, Illinois 60201
Sold
$670,000
4 beds / 2.1 baths / 1,777 ft2
Single Family / Built: 1940
2438
2728 Lincolnwood Drive, Evanston, Illinois 60201
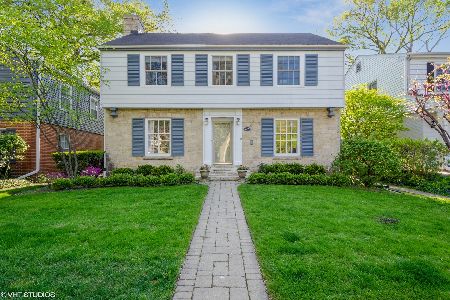
Sold
$899,000
4 beds / 2.1 baths / 2,410 ft2
Single Family / Built: 1942
1993
2724 Lincolnwood Drive, Evanston, Illinois 60201
Sold
$879,000
4 beds / 2.1 baths / 0 ft2
Single Family / Built: 1941
3875
2724 Lincolnwood Drive, Evanston, Illinois 60201
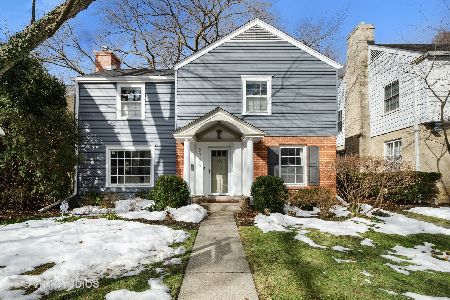
Sold
$945,000
4 beds / 2.1 baths / 2,612 ft2
Single Family / Built: 1941
2068
Contact Agent
Listing Provided By
@properties
