

2902 Thayer Street, Evanston, Illinois 60201
Sorry, we are updating photos, please update this page in 15 minutes
$595,000
|
Sold
|
|
| Status: | Closed |
| Sqft: | 1,803 |
| Cost/Sqft: | $330 |
| Beds: | 3 |
| Baths: | 3 |
| Year Built: | 1927 |
| Property Taxes: | $11,742 |
| Days On Market: | 4571 |
| Lot Size: | 0,00 |
Description
Architecturally interesting classic 1920's Tudor. Quality workmanship throughout featuring arched doorways, crown moldings, hrdwd flrs. Spacious LR with w/b fireplace and blt in bookcases. Separate DR has blt in corner hutches. Newer kitchen w/ SS appl. Big plus - first floor family room and lower level rec room - great for family living! Generous size BR's. Outdoor entertaining w/ fenced yard, patio and deck
Property Specifics
| Single Family | |
| — | |
| Tudor | |
| 1927 | |
| Full | |
| Brick, Stucco | |
| Asphalt | |
| — | |
| No | |
| — |
| Cook | |
| — | |
| 0 / Not Applicable | |
| None | |
| Lake Michigan | |
| Public Sewer | |
| Space Pac | |
| Steam | |
| 08597454 | |
| 05334150020000 |
Nearby Schools
| NAME: | DISTRICT: | DISTANCE: | |
|---|---|---|---|
|
Grade School
Willard Elementary School |
65 | — | |
|
Middle School
Haven Middle School |
65 | Not in DB | |
|
High School
Evanston Twp High School |
202 | Not in DB | |
Property History
| DATE: | EVENT: | PRICE: | SOURCE: |
|---|---|---|---|
| 7 Jul, 2014 | Sold | $595,000 | MRED MLS |
| 29 Apr, 2014 | Under contract | $595,000 | MRED MLS |
| 28 Apr, 2014 | Listed for sale | $595,000 | MRED MLS |
Sorry, we are updating photos, please update this page in 15 minutes
Room Specifics
All Bedroom Info:
Total Bedrooms: 3
Bedrooms Above Ground: 3
Bedrooms Below Ground: 0
Total Bedrooms: 3
Bedrooms Above Ground: 3
Bedrooms Below Ground: 0
Second Bedroom Info:
Dimensions: —
Location: —Dimensions: —
Floor Type: Hardwood
Third Bedroom Info:
Dimensions: —
Location: —Dimensions: —
Floor Type: Hardwood
Bathroom Info:
Full Bathrooms: 3
Partial Bathrooms: 1Full Bathrooms: 3
Bathroom Amenities: —
Bathroom in Basement: 1
Dining Room Info:
Dimensions: —
Location: —Dimensions: —
Floor Type: Hardwood
Kitchen Info:
Dimensions: —
Location: —Dimensions: —
Floor Type: Hardwood
Living Room Info:
Dimensions: —
Location: —Dimensions: —
Floor Type: Hardwood
Family Room Info:
Dimensions: —
Location: —Dimensions: —
Floor Type: Carpet
Additional Rooms Info:
Rooms: Mud Room, Recreation Room
Basement: FullRooms: Mud Room, Recreation Room
Other Specifics
| 2 | |
| — | |
| Garage | |
| — | |
| — | |
| — | |
| Deck, Patio, Storms/Screens | |
| Fenced Yard | |
| 50 X 90 | |
| — | |
| None | |
| Hardwood Floors | |
| Range, Microwave, Dishwasher, Refrigerator, Washer, Dryer, Disposal, Stainless Steel Appliance(s) | |
| Not in DB | |
| Sidewalks, Street Lights | |
| — | |
| Wood Burning |
Tax History
| Year | Property Taxes |
|---|---|
| 2014 | $11,742 |
Contact Agent
Nearby Similar Homes
2761 Lincolnwood Drive, Evanston, Illinois 60201
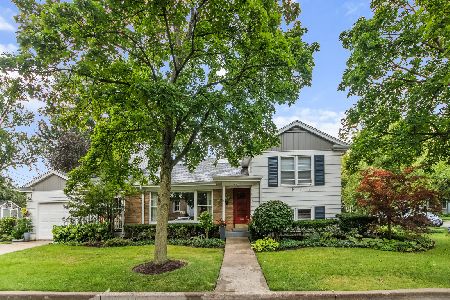
For Sale
$729,000
2 beds / 2.0 baths / 1,223 ft2
Single Family / Built: 1952
45
134 Central Park Avenue, Wilmette, Illinois 60091
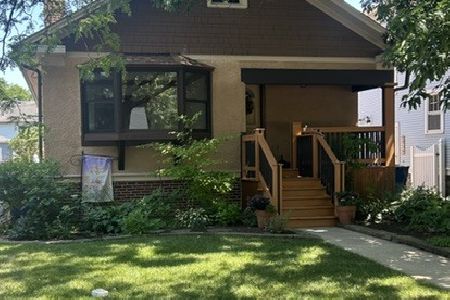
For Sale
$515,000
2 beds / 1.0 baths / 1,422 ft2
Single Family / Built: 1926
70
2448 Central Park Avenue, Evanston, Illinois 60201
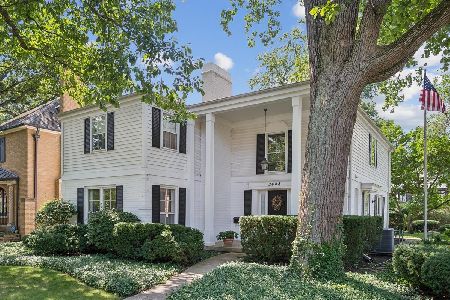
For Sale
$1,375,000
4 beds / 2.1 baths / 3,163 ft2
Single Family / Built: 1968
14
3125 Park Place, Evanston, Illinois 60201
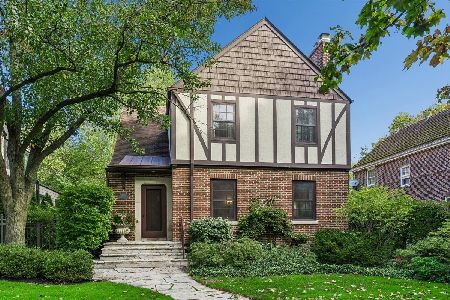
For Sale
$1,325,000
4 beds / 2.1 baths / 2,159 ft2
Single Family / Built: 1930
14
2423 Harrison Street, Evanston, Illinois 60201

For Sale
$2,145,000
5 beds / 4.1 baths / 5,550 ft2
Single Family / Built: 1894
18
2401 Lawndale Avenue, Evanston, Illinois 60201
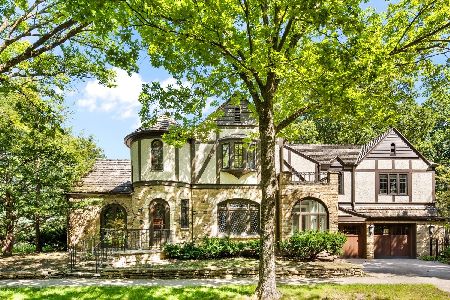
For Sale
$1,499,000
3 beds / 2.1 baths / 2,897 ft2
Single Family / Built: 1928
55
Nearby Sold Comparables
2721 Lincolnwood Drive, Evanston, Illinois 60201
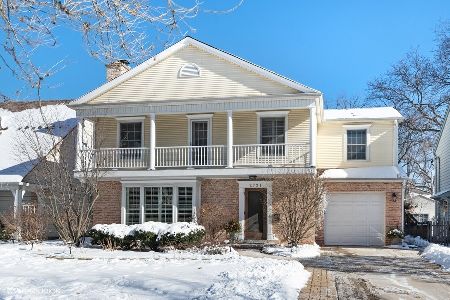
Sold
$1,149,000
4 beds / 2.1 baths / 0 ft2
Single Family / Built: —
1741
2725 Lincolnwood Drive, Evanston, Illinois 60201

Sold
$589,000
3 beds / 2.0 baths / 0 ft2
Single Family / Built: 1948
5278
2741 Lincolnwood Drive, Evanston, Illinois 60201
Sold
$670,000
4 beds / 2.1 baths / 1,777 ft2
Single Family / Built: 1940
2438
2707 Lincolnwood Drive, Evanston, Illinois 60201
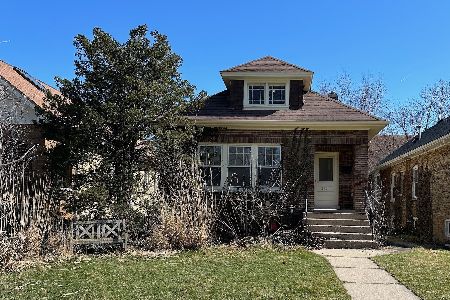
Sold
$425,000
2 beds / 1.0 baths / 1,035 ft2
Single Family / Built: 1927
965
2837 Park Place, Evanston, Illinois 60201
Sold
$1,099,000
5 beds / 4.1 baths / 4,248 ft2
Single Family / Built: 2002
4652
2837 Park Place, Evanston, Illinois 60201
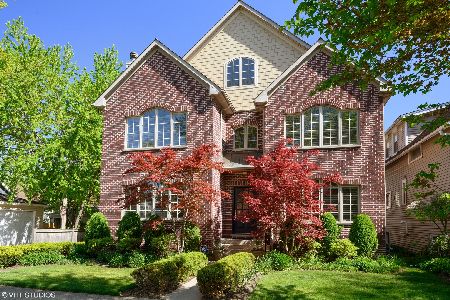
Sold
$1,350,000
5 beds / 4.1 baths / 6,043 ft2
Single Family / Built: 2002
1991
Contact Agent
Listing Provided By
@properties
