

275 Vandamin Avenue, Glen Ellyn, Illinois 60137
Sorry, we are updating photos, please update this page in 15 minutes
$817,500
|
Sold
|
|
| Status: | Closed |
| Sqft: | 3,100 |
| Cost/Sqft: | $273 |
| Beds: | 4 |
| Baths: | 4 |
| Year Built: | 1998 |
| Property Taxes: | $16,306 |
| Days On Market: | 5718 |
| Lot Size: | 0,00 |
Description
Get ready to fall in love...warm & comfortable classic 4 bedroom on one of the best blocks in town. Including all the essentials gourmet kitchen w/lg eating area, 1st flr. den, dining rm w/moldings & colums, LG master bedroom, extra loft area, newer 3 season porch with vaulted ceiling and fireplace, prof finished basement w/kitchenette. Plus, located in a walk to everything location town, train, schools and parks.
Property Specifics
| Single Family | |
| — | |
| Traditional | |
| 1998 | |
| Full | |
| Vinyl Siding | |
| Asphalt | |
| — | |
| No | |
| — |
| Du Page | |
| — | |
| 0 / Not Applicable | |
| None | |
| Lake Michigan | |
| Public Sewer | |
| Central Air | |
| Natural Gas | |
| 07754649 | |
| 0514218002 |
Nearby Schools
| NAME: | DISTRICT: | DISTANCE: | |
|---|---|---|---|
|
Grade School
Ben Franklin Elementary School |
41 | — | |
|
Middle School
Hadley Junior High School |
41 | Not in DB | |
|
High School
Glenbard West High School |
87 | Not in DB | |
Property History
| DATE: | EVENT: | PRICE: | SOURCE: |
|---|---|---|---|
| 15 Jul, 2011 | Sold | $817,500 | MRED MLS |
| 6 Apr, 2011 | Under contract | $845,000 | MRED MLS |
| 15 Mar, 2011 | Listed for sale | $845,000 | MRED MLS |
Sorry, we are updating photos, please update this page in 15 minutes
Room Specifics
All Bedroom Info:
Total Bedrooms: 4
Bedrooms Above Ground: 4
Bedrooms Below Ground: 0
Total Bedrooms: 4
Bedrooms Above Ground: 4
Bedrooms Below Ground: 0
Second Bedroom Info:
Dimensions: —
Location: —Dimensions: —
Floor Type: Carpet
Third Bedroom Info:
Dimensions: —
Location: —Dimensions: —
Floor Type: Carpet
Fourth Bedroom Info:
Dimensions: —
Location: —Dimensions: —
Floor Type: Carpet
Bathroom Info:
Full Bathrooms: 4
Partial Bathrooms: 1Full Bathrooms: 4
Bathroom Amenities: Whirlpool, Separate Shower, Double Sink
Bathroom in Basement: 1
Dining Room Info:
Dimensions: —
Location: —Dimensions: —
Floor Type: Hardwood
Kitchen Info:
Dimensions: —
Location: —Dimensions: —
Floor Type: Hardwood
Features: Eating Area-Breakfast Bar, Eating Area-Table Space, Pantry-Closet
Laundry Room Info:
Dimensions: —
Location: —Dimensions: —
Floor Type: Ceramic Tile
Living Room Info:
Dimensions: —
Location: —Dimensions: —
Floor Type: Carpet
Family Room Info:
Dimensions: —
Location: —Dimensions: —
Floor Type: Hardwood
Additional Rooms Info:
Rooms: Den, Eating Area, Foyer, Game Room, Loft, Recreation Room, Sun Room
Basement: FullRooms: Den, Eating Area, Foyer, Game Room, Loft, Recreation Room, Sun Room
Other Specifics
| 2 | |
| Concrete Perimeter | |
| Garage | |
| — | |
| — | |
| — | |
| Patio, Porch Screened, Brick Paver Patio | |
| — | |
| 74X165 | |
| — | |
| Full | |
| Bar-Dry, Hardwood Floors | |
| Double Oven, Range, Microwave, Dishwasher, Washer, Dryer, Disposal | |
| Not in DB | |
| — | |
| — | |
| Wood Burning, Gas Log |
Tax History
| Year | Property Taxes |
|---|---|
| 2011 | $16,306 |
Contact Agent
Nearby Similar Homes
390 Grandview Avenue, Glen Ellyn, Illinois 60137
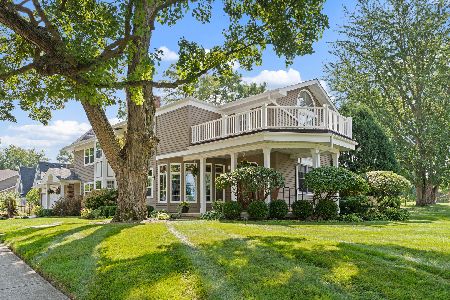
For Sale
$1,124,900
4 beds / 3.1 baths / 4,249 ft2
Single Family / Built: 1989
32
184 Spring Avenue, Glen Ellyn, Illinois 60137
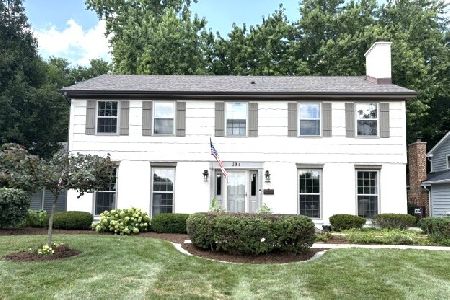
For Sale
$899,000
4 beds / 3.1 baths / 3,696 ft2
Single Family / Built: 1972
81
861 Hill Avenue, Glen Ellyn, Illinois 60137
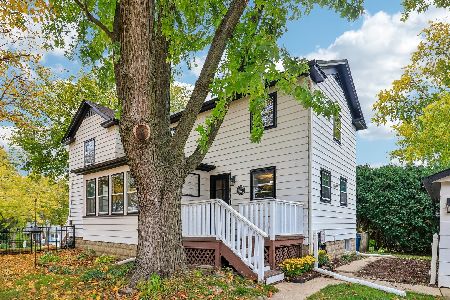
For Sale
$380,000
4 beds / 1.1 baths / 2,559 ft2
Single Family / Built: 1865
3
391 Montclair Avenue, Glen Ellyn, Illinois 60137

For Sale
$529,000
3 beds / 1.1 baths / 1,392 ft2
Single Family / Built: 1915
25
447 Lowell Avenue, Glen Ellyn, Illinois 60137
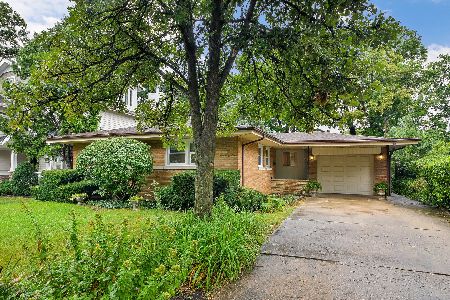
For Sale
$598,000
3 beds / 2.1 baths / 1,319 ft2
Single Family / Built: 1956
52
873 Hillside Avenue, Glen Ellyn, Illinois 60137
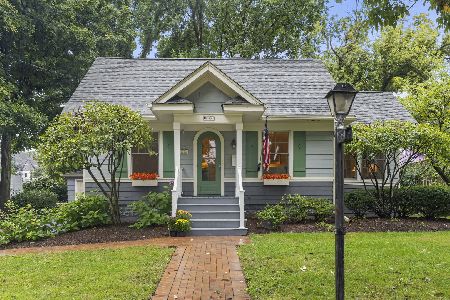
For Sale
$500,000
3 beds / 2.0 baths / 1,100 ft2
Single Family / Built: 1926
38
Nearby Sold Comparables
269 Van Damin Avenue, Glen Ellyn, Illinois 60137

Sold
$719,000
4 beds / 2.1 baths / 3,000 ft2
Single Family / Built: 1950
3055
Glen Ellyn, Illinois 60137
Sold
$750,000
4 beds / 2.1 baths / 0 ft2
Single Family / Built: 1940
6849
798 Highview Avenue, Glen Ellyn, Illinois 60137

Sold
$1,600,000
4 beds / 4.1 baths / 3,305 ft2
Single Family / Built: 2007
88
272 Van Damin Avenue, Glen Ellyn, Illinois 60137
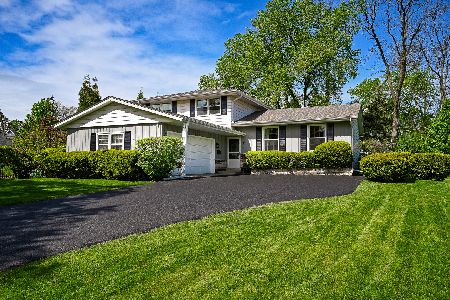
Sold
$450,000
3 beds / 2.1 baths / 2,020 ft2
Single Family / Built: 1968
2432
761 Highview Avenue, Glen Ellyn, Illinois 60137
Sold
$599,000
4 beds / 3.0 baths / 0 ft2
Single Family / Built: 1955
6450
761 Highview Avenue, Glen Ellyn, Illinois 60137
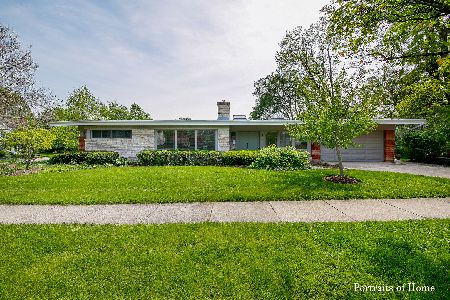
Sold
$550,000
4 beds / 3.0 baths / 2,595 ft2
Single Family / Built: 1955
2428
Contact Agent
Listing Provided By
Baird & Warner
