

2750 Lincolnwood Drive, Evanston, Illinois 60201
Sorry, we are updating photos, please update this page in 15 minutes
$500,000
|
Sold
|
|
| Status: | Closed |
| Sqft: | 1,638 |
| Cost/Sqft: | $323 |
| Beds: | 3 |
| Baths: | 2 |
| Year Built: | 1951 |
| Property Taxes: | $9,396 |
| Days On Market: | 6051 |
| Lot Size: | 0,00 |
Description
LOCATED ON TREE LINED ST THIS CHARMING CAPE COD WITH OPEN FLOOR PLAN & AN ABUNDANCE OF NATURAL LIGHT.SPACIOUS LR W/WOODBURNING FIREPLACE,WOOD FLRS,UPDATED KIT W/NEW STAINLESS APPLIANCES & GRANITE COUNTERS.3 LARGE BEDROOMS; DECK OVERLOOKS LOVELY FENCED YARD W/GARDEN PLOT & 2 CAR GARAGE.NEW WINDOWS ON 2ND FLR,REC RM,SHORT DISTANCE TO ACCLAIMED WILLARD SCHL.NEW TEAR OFF ROOF.LOT 48X137.TOP NEIGHBORHOOD
Property Specifics
| Single Family | |
| — | |
| Cape Cod | |
| 1951 | |
| Partial | |
| Aluminum/Vinyl/Steel Siding | |
| Asphalt | |
| — | |
| No | |
| — |
| Cook | |
| — | |
| 0 / Not Applicable | |
| None | |
| Public | |
| Public Sewer | |
| Central Air | |
| Natural Gas, Forced Air | |
| 07495436 | |
| 05334130690000 |
Nearby Schools
| NAME: | DISTRICT: | DISTANCE: | |
|---|---|---|---|
|
Grade School
Willard Elementary School |
65 | — | |
|
Middle School
Haven Middle School |
65 | Not in DB | |
|
High School
Evanston Twp High School |
202 | Not in DB | |
Property History
| DATE: | EVENT: | PRICE: | SOURCE: |
|---|---|---|---|
| 19 May, 2010 | Sold | $500,000 | MRED MLS |
| 26 Apr, 2010 | Under contract | $529,000 | MRED MLS |
| 9 Apr, 2010 | Listed for sale | $529,000 | MRED MLS |
Sorry, we are updating photos, please update this page in 15 minutes
Room Specifics
All Bedroom Info:
Total Bedrooms: 3
Bedrooms Above Ground: 3
Bedrooms Below Ground: 0
Total Bedrooms: 3
Bedrooms Above Ground: 3
Bedrooms Below Ground: 0
Second Bedroom Info:
Dimensions: —
Location: —Dimensions: —
Floor Type: Carpet
Third Bedroom Info:
Dimensions: —
Location: —Dimensions: —
Floor Type: Carpet
Bathroom Info:
Full Bathrooms: 2
Partial Bathrooms: —Full Bathrooms: 2
Bathroom Amenities: Separate Shower
Bathroom in Basement: 0
Dining Room Info:
Dimensions: —
Location: —Dimensions: —
Floor Type: Hardwood
Kitchen Info:
Dimensions: —
Location: —Dimensions: —
Floor Type: Ceramic Tile
Living Room Info:
Dimensions: —
Location: —Dimensions: —
Floor Type: Hardwood
Family Room Info:
Dimensions: —
Location: —Dimensions: —
Floor Type: Carpet
Additional Rooms Info:
Rooms: Gallery, Recreation Room
Basement: PartialRooms: Gallery, Recreation Room
Other Specifics
| 2 | |
| Concrete Perimeter | |
| Garage | |
| — | |
| — | |
| — | |
| — | |
| Fenced Yard | |
| 48X137 | |
| — | |
| Yes | |
| First Floor Bedroom, In-Law Arrangement | |
| Range, Microwave, Dishwasher, Refrigerator, Washer, Dryer, Disposal | |
| Not in DB | |
| Sidewalks, Street Lights, Street Paved | |
| — | |
| Wood Burning |
Tax History
| Year | Property Taxes |
|---|---|
| 2010 | $9,396 |
Contact Agent
Nearby Similar Homes
2761 Lincolnwood Drive, Evanston, Illinois 60201
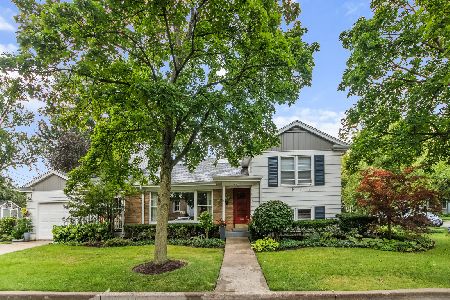
For Sale
$729,000
2 beds / 2.0 baths / 1,223 ft2
Single Family / Built: 1952
45
134 Central Park Avenue, Wilmette, Illinois 60091
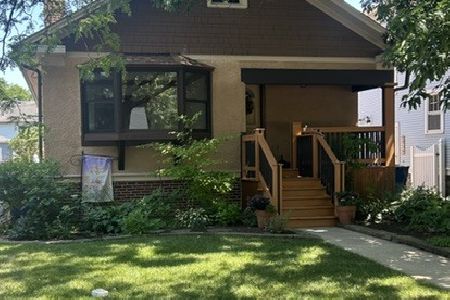
For Sale
$515,000
2 beds / 1.0 baths / 1,422 ft2
Single Family / Built: 1926
70
3125 Park Place, Evanston, Illinois 60201
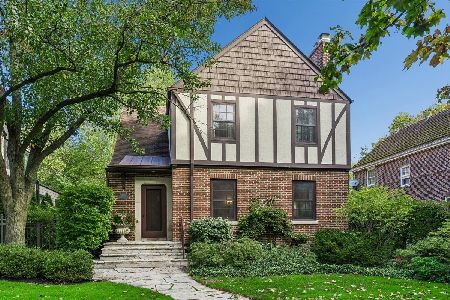
For Sale
$1,325,000
4 beds / 2.1 baths / 2,159 ft2
Single Family / Built: 1930
14
2448 Central Park Avenue, Evanston, Illinois 60201
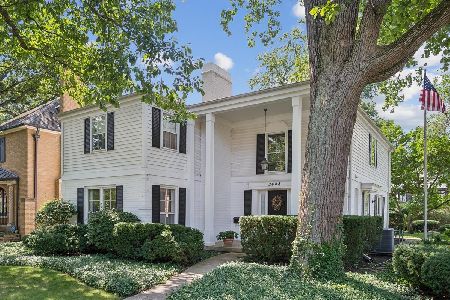
For Sale
$1,375,000
4 beds / 2.1 baths / 3,163 ft2
Single Family / Built: 1968
14
1624 Spencer Avenue, Wilmette, Illinois 60091
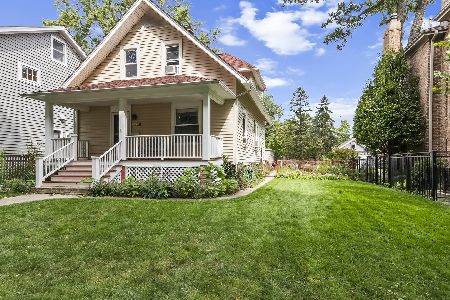
For Sale
$885,000
3 beds / 2.0 baths / 1,510 ft2
Single Family / Built: 1908
42
2401 Lawndale Avenue, Evanston, Illinois 60201
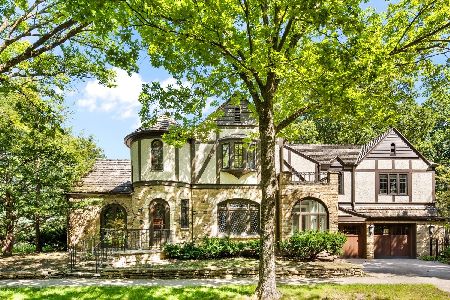
For Sale
$1,499,000
3 beds / 2.1 baths / 2,897 ft2
Single Family / Built: 1928
55
Nearby Sold Comparables
2748 Lincolnwood Drive, Evanston, Illinois 60201

Sold
$645,000
3 beds / 2.1 baths / 0 ft2
Single Family / Built: 1986
6363
2744 Lincolnwood Drive, Evanston, Illinois 60201
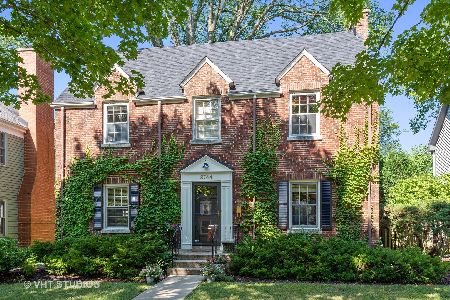
Sold
$769,000
4 beds / 3.1 baths / 3,064 ft2
Single Family / Built: 1937
2608
2760 Lincolnwood Drive, Evanston, Illinois 60201

Sold
$479,000
2 beds / 1.0 baths / 1,464 ft2
Single Family / Built: 1949
1994
2740 Lincolnwood Drive, Evanston, Illinois 60201
Sold
$799,000
4 beds / 2.1 baths / 2,456 ft2
Single Family / Built: 1939
2471
2751 Hurd Avenue, Evanston, Illinois 60201
Sold
$1,160,000
4 beds / 4.1 baths / 0 ft2
Single Family / Built: 2004
3745
2761 Hurd Avenue, Evanston, Illinois 60201
Sold
$575,000
3 beds / 2.0 baths / 0 ft2
Single Family / Built: 1953
3764
Contact Agent
Listing Provided By
Coldwell Banker Residential
