

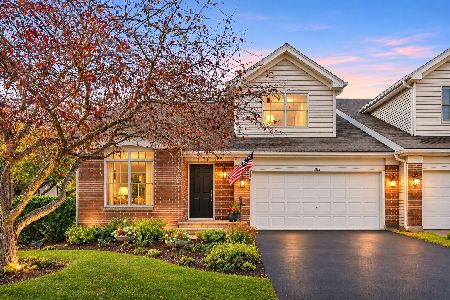
280 St James Parkway, Sugar Grove, Illinois 60554
Subdivision > Windsor Pointe
Sorry, we are updating photos, please update this page in 15 minutes
$153,000
|
Sold
|
|
| Status: | Closed |
| Sqft: | 1,463 |
| Cost/Sqft: | $106 |
| Beds: | 2 |
| Baths: | 3 |
| Year Built: | 2002 |
| Property Taxes: | $4,500 |
| Days On Market: | 4464 |
| Lot Size: | 0,00 |
Description
You will love this! Why? Because it feels like a single family home, yet has the amenities of a townhome. Out your front door is a sidewalk and single family homes - not crunched in together with other townhomes. PLUS a large space to the side of your outdoor patio. Inside, it's clean, clean, clean! Walk to the grocery store or hop on I88 for a quick trip east. What convenience!
Property Specifics
| Condos/Townhomes | |
| 2 | |
| — | |
| 2002 | |
| None | |
| Aluminum Siding, Brick | |
| Asphalt | |
| — | |
| No | |
| — |
| Kane | |
| Windsor Pointe | |
| 130 / Monthly | |
| Exterior Maintenance, Lawn Care | |
| Public | |
| Public Sewer | |
| Central Air | |
| Natural Gas, Forced Air | |
| 08707609 | |
| 1416229010 |
Nearby Schools
| NAME: | DISTRICT: | DISTANCE: | |
|---|---|---|---|
|
Grade School
John Shields Elementary School |
302 | — | |
|
High School
Kaneland Senior High School |
302 | Not in DB | |
Property History
| DATE: | EVENT: | PRICE: | SOURCE: |
|---|---|---|---|
| 1 May, 2009 | Sold | $162,000 | MRED MLS |
| 28 Mar, 2009 | Under contract | $159,900 | MRED MLS |
| 14 Feb, 2009 | Listed for sale | $159,900 | MRED MLS |
| 19 Dec, 2014 | Sold | $153,000 | MRED MLS |
| 21 Oct, 2014 | Under contract | $155,000 | MRED MLS |
| — | Last price change | $159,000 | MRED MLS |
| 21 Aug, 2014 | Listed for sale | $159,000 | MRED MLS |
| 29 Oct, 2021 | Sold | $220,000 | MRED MLS |
| 13 Sep, 2021 | Under contract | $220,000 | MRED MLS |
| 6 Sep, 2021 | Listed for sale | $220,000 | MRED MLS |
Sorry, we are updating photos, please update this page in 15 minutes
Room Specifics
All Bedroom Info:
Total Bedrooms: 2
Bedrooms Above Ground: 2
Bedrooms Below Ground: 0
Total Bedrooms: 2
Bedrooms Above Ground: 2
Bedrooms Below Ground: 0
Second Bedroom Info:
Dimensions: —
Location: —Dimensions: —
Floor Type: Carpet
Bathroom Info:
Full Bathrooms: 3
Partial Bathrooms: 1Full Bathrooms: 3
Bathroom Amenities: Separate Shower, Double Sink, Garden Tub
Bathroom in Basement: 0
Dining Room Info:
Dimensions: —
Location: —Dimensions: —
Floor Type: Carpet
Kitchen Info:
Dimensions: —
Location: —Dimensions: —
Floor Type: Vinyl
Features: Pantry-Closet
Laundry Room Info:
Dimensions: —
Location: —Dimensions: —
Floor Type: Vinyl
Living Room Info:
Dimensions: —
Location: —Dimensions: —
Floor Type: Carpet
Additional Rooms Info:
Rooms: No additional rooms
Basement: NoneRooms: No additional rooms
Other Specifics
| 2 | |
| — | |
| Garage | |
| — | |
| — | |
| — | |
| Patio | |
| — | |
| COMMON | |
| — | |
| Full | |
| Vaulted/Cathedral Ceilings, First Floor Laundry, Laundry Hook-Up in Unit | |
| Range, Microwave, Dishwasher, Refrigerator | |
| Not in DB | |
| — | |
| Park | |
| — |
Tax History
| Year | Property Taxes |
|---|---|
| 2009 | $4,089 |
| 2014 | $4,500 |
| 2021 | $5,071 |
Contact Agent
Nearby Similar Homes
296 Whitfield Drive, Sugar Grove, Illinois 60554
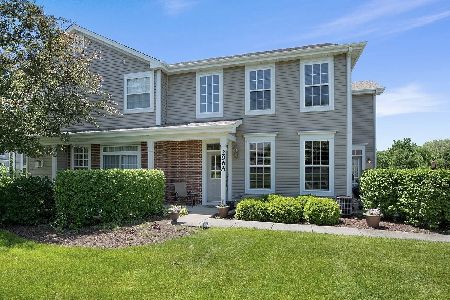
For Sale
$315,000
2 beds / 2.1 baths / 1,463 ft2
Condos/Townhomes / Built: 2003
28
275 Capitol Drive, Sugar Grove, Illinois 60554
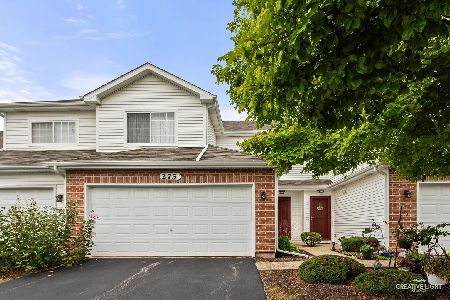
For Sale
$289,000
2 beds / 1.1 baths / 1,322 ft2
Condos/Townhomes / Built: 2005
60
204 Belle Vue Court, Sugar Grove, Illinois 60554
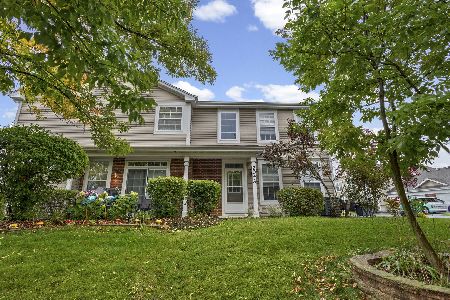
For Sale
$290,000
2 beds / 2.1 baths / 1,520 ft2
Condos/Townhomes / Built: 2003
25
343 Capitol Drive, Sugar Grove, Illinois 60554
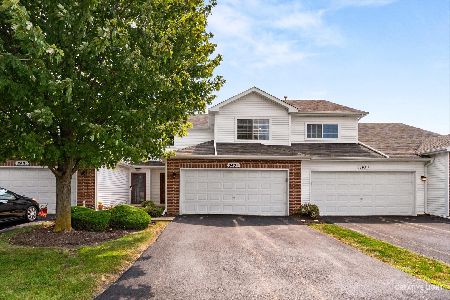
For Sale
$290,000
2 beds / 1.1 baths / 1,251 ft2
Condos/Townhomes / Built: 2003
41
102 Fairfax Circle, Sugar Grove, Illinois 60554
For Sale
$489,900
4 beds / 2.2 baths / 2,776 ft2
Condos/Townhomes / Built: 2000
19
Nearby Sold Comparables
270A St James Parkway, Sugar Grove, Illinois 60554

Sold
$149,000
3 beds / 2.1 baths / 1,806 ft2
Condos/Townhomes / Built: 2002
5334
270 St James Parkway, Sugar Grove, Illinois 60554
Sold
$149,000
2 beds / 2.1 baths / 1,615 ft2
Condos/Townhomes / Built: 2002
5059
270 St James Parkway, Sugar Grove, Illinois 60554
Sold
$174,900
3 beds / 2.1 baths / 1,806 ft2
Condos/Townhomes / Built: 2002
4403
286 St James Parkway, Sugar Grove, Illinois 60554
Sold
$159,900
3 beds / 2.1 baths / 1,806 ft2
Condos/Townhomes / Built: 2002
4415
217 Belle Vue Lane, Sugar Grove, Illinois 60554
Sold
$150,000
3 beds / 2.1 baths / 1,802 ft2
Condos/Townhomes / Built: 2003
4799
281 Whitfield Drive, Sugar Grove, Illinois 60554
Sold
$169,500
2 beds / 2.1 baths / 1,650 ft2
Condos/Townhomes / Built: 2003
3900
Contact Agent
Listing Provided By
RE/MAX TOWN & COUNTRY
