

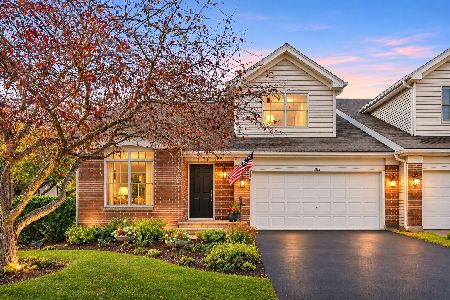
281 Whitfield Drive, Sugar Grove, Illinois 60554
Subdivision > Windsor Pointe
Sorry, we are updating photos, please update this page in 15 minutes
$167,000
|
Sold
|
|
| Status: | Closed |
| Sqft: | 1,650 |
| Cost/Sqft: | $103 |
| Beds: | 2 |
| Baths: | 3 |
| Year Built: | 2003 |
| Property Taxes: | $4,928 |
| Days On Market: | 3900 |
| Lot Size: | 0,00 |
Description
Welcome to your new, immaculate end-unit home featuring: hardwood floors, abundant oak cabinets, 9 ft ceilings, huge living/dining, plentiful windows, fire place, laundry room, 2 master bedrooms, walk-in closets, Whirlpool, double sinks, updated lights/faucets, ceiling fans and new water heater and roof. All in a town with top rated schools just off I-88. Open spaces and natural beauty including nearby bike paths and parks.
Property Specifics
| Condos/Townhomes | |
| 2 | |
| — | |
| 2003 | |
| None | |
| Aluminum Siding | |
| Asphalt | |
| — | |
| No | |
| — |
| Kane | |
| Windsor Pointe | |
| 146 / Monthly | |
| Exterior Maintenance, Lawn Care, Snow Removal | |
| Public | |
| Public Sewer | |
| Central Air | |
| Natural Gas, Forced Air | |
| 09158350 | |
| 1416229015 |
Nearby Schools
| NAME: | DISTRICT: | DISTANCE: | |
|---|---|---|---|
|
Grade School
John Shields Elementary School |
302 | — | |
|
Middle School
Harter Middle School |
302 | Not in DB | |
|
High School
Kaneland Senior High School |
302 | Not in DB | |
Property History
| DATE: | EVENT: | PRICE: | SOURCE: |
|---|---|---|---|
| 12 Jul, 2007 | Sold | $191,900 | MRED MLS |
| 1 Jun, 2007 | Under contract | $199,000 | MRED MLS |
| — | Last price change | $204,900 | MRED MLS |
| 6 Dec, 2006 | Listed for sale | $210,000 | MRED MLS |
| 18 Jul, 2016 | Sold | $167,000 | MRED MLS |
| 19 May, 2016 | Under contract | $169,500 | MRED MLS |
| — | Last price change | $173,000 | MRED MLS |
| 7 Mar, 2016 | Listed for sale | $173,000 | MRED MLS |
| 1 Sep, 2021 | Sold | $215,000 | MRED MLS |
| 6 Jul, 2021 | Under contract | $210,000 | MRED MLS |
| 2 Jul, 2021 | Listed for sale | $210,000 | MRED MLS |
Sorry, we are updating photos, please update this page in 15 minutes
Room Specifics
All Bedroom Info:
Total Bedrooms: 2
Bedrooms Above Ground: 2
Bedrooms Below Ground: 0
Total Bedrooms: 2
Bedrooms Above Ground: 2
Bedrooms Below Ground: 0
Second Bedroom Info:
Dimensions: —
Location: —Dimensions: —
Floor Type: Carpet
Bathroom Info:
Full Bathrooms: 3
Partial Bathrooms: 1Full Bathrooms: 3
Bathroom Amenities: Whirlpool, Separate Shower, Double Sink
Bathroom in Basement: 0
Dining Room Info:
Dimensions: —
Location: —Dimensions: —
Floor Type: Carpet
Kitchen Info:
Dimensions: —
Location: —Dimensions: —
Floor Type: Hardwood
Features: Eating Area-Table Space
Laundry Room Info:
Dimensions: —
Location: —Dimensions: —
Floor Type: Vinyl
Living Room Info:
Dimensions: —
Location: —Dimensions: —
Floor Type: Carpet
Additional Rooms Info:
Rooms: Eating Area
Basement: NoneRooms: Eating Area
Other Specifics
| 2 | |
| Concrete Perimeter | |
| Garage | |
| — | |
| — | |
| — | |
| Patio, End Unit | |
| Common Grounds, Pond(s) | |
| COMMON | |
| — | |
| Full | |
| Vaulted/Cathedral Ceilings, Hardwood Floors, First Floor Laundry, Laundry Hook-Up in Unit | |
| Range, Microwave, Dishwasher, Refrigerator, Washer, Dryer, Disposal | |
| Not in DB | |
| — | |
| Park | |
| Gas Log, Gas Starter |
Tax History
| Year | Property Taxes |
|---|---|
| 2007 | $4,003 |
| 2016 | $4,928 |
| 2021 | $5,382 |
Contact Agent
Nearby Similar Homes
296 Whitfield Drive, Sugar Grove, Illinois 60554
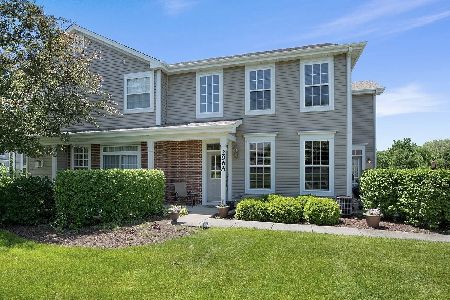
For Sale
$315,000
2 beds / 2.1 baths / 1,463 ft2
Condos/Townhomes / Built: 2003
28
275 Capitol Drive, Sugar Grove, Illinois 60554
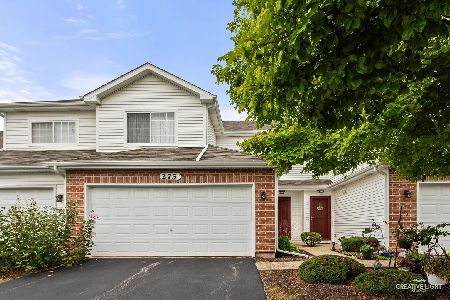
For Sale
$289,000
2 beds / 1.1 baths / 1,322 ft2
Condos/Townhomes / Built: 2005
60
204 Belle Vue Court, Sugar Grove, Illinois 60554
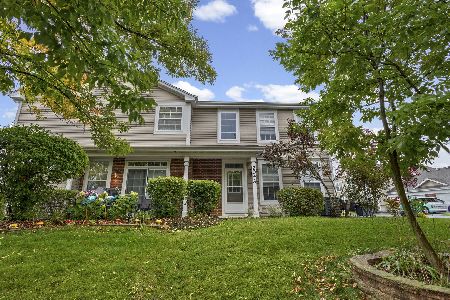
For Sale
$290,000
2 beds / 2.1 baths / 1,520 ft2
Condos/Townhomes / Built: 2003
25
343 Capitol Drive, Sugar Grove, Illinois 60554
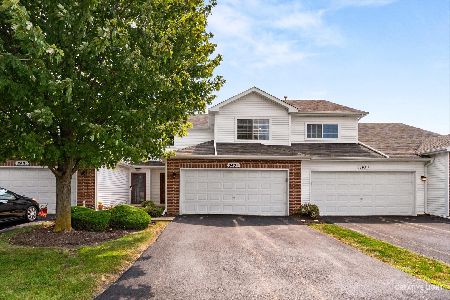
For Sale
$290,000
2 beds / 1.1 baths / 1,251 ft2
Condos/Townhomes / Built: 2003
41
102 Fairfax Circle, Sugar Grove, Illinois 60554
For Sale
$489,900
4 beds / 2.2 baths / 2,776 ft2
Condos/Townhomes / Built: 2000
19
Nearby Sold Comparables
270A St James Parkway, Sugar Grove, Illinois 60554

Sold
$149,000
3 beds / 2.1 baths / 1,806 ft2
Condos/Townhomes / Built: 2002
5334
270 St James Parkway, Sugar Grove, Illinois 60554
Sold
$149,000
2 beds / 2.1 baths / 1,615 ft2
Condos/Townhomes / Built: 2002
5059
280 St James Parkway, Sugar Grove, Illinois 60554
Sold
$155,000
2 beds / 2.1 baths / 1,463 ft2
Condos/Townhomes / Built: 2002
4464
270 St James Parkway, Sugar Grove, Illinois 60554
Sold
$174,900
3 beds / 2.1 baths / 1,806 ft2
Condos/Townhomes / Built: 2002
4403
286 St James Parkway, Sugar Grove, Illinois 60554
Sold
$159,900
3 beds / 2.1 baths / 1,806 ft2
Condos/Townhomes / Built: 2002
4415
217 Belle Vue Lane, Sugar Grove, Illinois 60554
Sold
$150,000
3 beds / 2.1 baths / 1,802 ft2
Condos/Townhomes / Built: 2003
4799
Contact Agent
Listing Provided By
Prello Realty, Inc.
