

280 Whitfield Drive, Sugar Grove, Illinois 60554
Subdivision > Windsor Pointe
Sorry, we are updating photos, please update this page in 15 minutes
$174,000
|
Sold
|
|
| Status: | Closed |
| Sqft: | 1,615 |
| Cost/Sqft: | $111 |
| Beds: | 2 |
| Baths: | 3 |
| Year Built: | 2007 |
| Property Taxes: | $4,621 |
| Days On Market: | 3299 |
| Lot Size: | 0,00 |
Description
Excellent two story home with lots of storage and space. Kitchen has eating area & pantry. Living room/dining room combination with gas fireplace and sliding doors to patio. First floor powder room & laundry. The master bedroom offers a large walk-in closet & organizers, luxury master bath with soaking tub, double vanity & separate shower. Second bedroom has its own bathroom and large walk-in closet with organizers. Very convenient location just a few minutes to I-88, Blackberry Farm and Splash Country.
Property Specifics
| Condos/Townhomes | |
| 2 | |
| — | |
| 2007 | |
| None | |
| Vinyl Siding | |
| Asphalt | |
| — | |
| No | |
| — |
| Kane | |
| Windsor Pointe | |
| 162 / Monthly | |
| Insurance, Exterior Maintenance, Lawn Care, Snow Removal | |
| Public | |
| Public Sewer, Sewer-Storm | |
| Central Air | |
| Natural Gas, Forced Air | |
| 09788846 | |
| 1416228022 |
Nearby Schools
| NAME: | DISTRICT: | DISTANCE: | |
|---|---|---|---|
|
Grade School
John Shields Elementary School |
302 | — | |
|
Middle School
Harter Middle School |
302 | Not in DB | |
|
High School
Kaneland Senior High School |
302 | Not in DB | |
Property History
| DATE: | EVENT: | PRICE: | SOURCE: |
|---|---|---|---|
| 29 Oct, 2013 | Sold | $140,000 | MRED MLS |
| 19 Sep, 2013 | Under contract | $145,900 | MRED MLS |
| — | Last price change | $148,900 | MRED MLS |
| 21 May, 2013 | Listed for sale | $148,900 | MRED MLS |
| 13 Apr, 2018 | Sold | $174,000 | MRED MLS |
| 1 Mar, 2018 | Under contract | $179,900 | MRED MLS |
| — | Last price change | $184,900 | MRED MLS |
| 29 Oct, 2017 | Listed for sale | $184,900 | MRED MLS |
Sorry, we are updating photos, please update this page in 15 minutes
Room Specifics
All Bedroom Info:
Total Bedrooms: 2
Bedrooms Above Ground: 2
Bedrooms Below Ground: 0
Total Bedrooms: 2
Bedrooms Above Ground: 2
Bedrooms Below Ground: 0
Second Bedroom Info:
Dimensions: —
Location: —Dimensions: —
Floor Type: Carpet
Bathroom Info:
Full Bathrooms: 3
Partial Bathrooms: 1Full Bathrooms: 3
Bathroom Amenities: Separate Shower, Double Sink, Soaking Tub
Bathroom in Basement: 0
Dining Room Info:
Dimensions: —
Location: —Dimensions: —
Floor Type: Carpet
Kitchen Info:
Dimensions: —
Location: —Dimensions: —
Floor Type: Vinyl
Features: Pantry-Closet
Living Room Info:
Dimensions: —
Location: —Dimensions: —
Floor Type: Carpet
Additional Rooms Info:
Rooms: Eating Area
Basement: NoneRooms: Eating Area
Other Specifics
| 2 | |
| Concrete Perimeter | |
| Garage | |
| — | |
| — | |
| — | |
| Patio, Porch, Storms/Screens | |
| Common Grounds | |
| 0 | |
| — | |
| Full | |
| First Floor Laundry, Laundry Hook-Up in Unit, Storage | |
| Range, Dishwasher, Refrigerator, Washer, Dryer | |
| Not in DB | |
| — | |
| — | |
| Gas Starter |
Tax History
| Year | Property Taxes |
|---|---|
| 2013 | $4,562 |
| 2018 | $4,621 |
Contact Agent
Nearby Similar Homes
296 Whitfield Drive, Sugar Grove, Illinois 60554
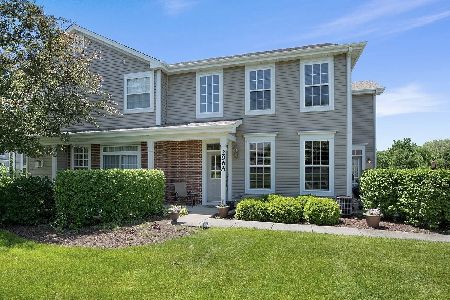
For Sale
$315,000
2 beds / 2.1 baths / 1,463 ft2
Condos/Townhomes / Built: 2003
28
275 Capitol Drive, Sugar Grove, Illinois 60554
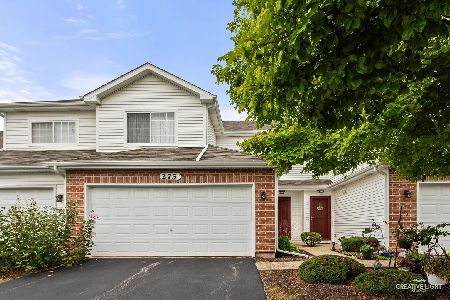
For Sale
$289,000
2 beds / 1.1 baths / 1,322 ft2
Condos/Townhomes / Built: 2005
60
204 Belle Vue Court, Sugar Grove, Illinois 60554
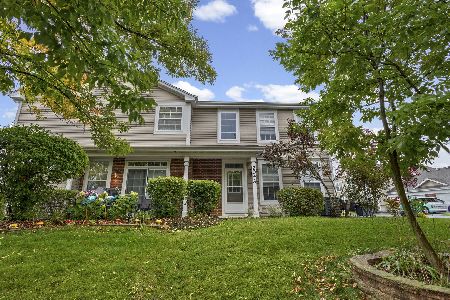
For Sale
$290,000
2 beds / 2.1 baths / 1,520 ft2
Condos/Townhomes / Built: 2003
25
343 Capitol Drive, Sugar Grove, Illinois 60554
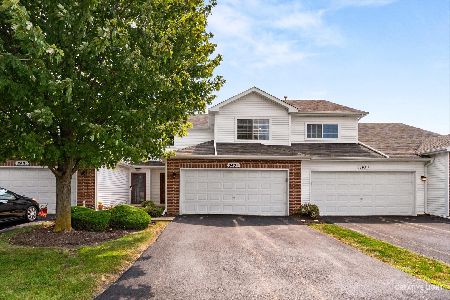
For Sale
$290,000
2 beds / 1.1 baths / 1,251 ft2
Condos/Townhomes / Built: 2003
41
102 Fairfax Circle, Sugar Grove, Illinois 60554
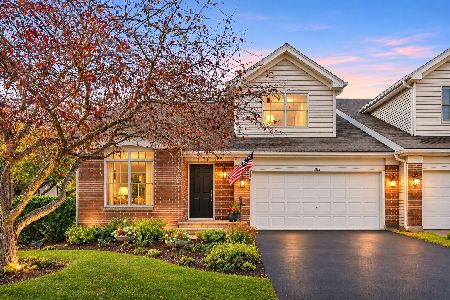
For Sale
$489,900
4 beds / 2.2 baths / 2,776 ft2
Condos/Townhomes / Built: 2000
19
Nearby Sold Comparables
285 Whitfield Drive, Sugar Grove, Illinois 60554
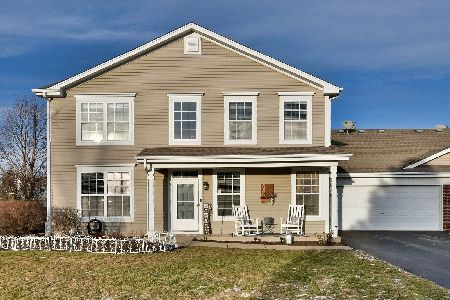
Sold
$315,000
3 beds / 2.1 baths / 1,806 ft2
Condos/Townhomes / Built: 2003
670
287 Whitfield Drive, Sugar Grove, Illinois 60554

Sold
$199,900
2 beds / 2.1 baths / 1,472 ft2
Condos/Townhomes / Built: 2003
7178
287 Whitfield Drive, Sugar Grove, Illinois 60554
Sold
$189,900
3 beds / 2.1 baths / 1,805 ft2
Condos/Townhomes / Built: 2002
7053
287 Whitfield Drive, Sugar Grove, Illinois 60554
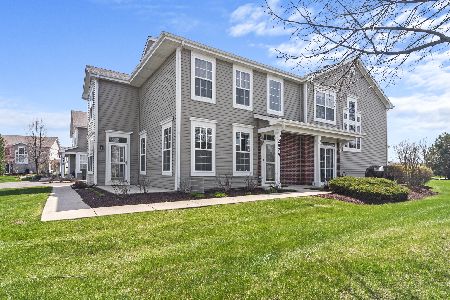
Sold
$184,500
2 beds / 2.1 baths / 1,472 ft2
Condos/Townhomes / Built: 2002
2432
285 Whitfield Drive, Sugar Grove, Illinois 60554
Sold
$194,900
3 beds / 2.1 baths / 1,806 ft2
Condos/Townhomes / Built: 2002
2892
Contact Agent
Listing Provided By
REMAX Excels
