

285 Whitfield Drive, Sugar Grove, Illinois 60554
$193,500
|
Sold
|
|
| Status: | Closed |
| Sqft: | 1,806 |
| Cost/Sqft: | $108 |
| Beds: | 3 |
| Baths: | 3 |
| Year Built: | 2002 |
| Property Taxes: | $5,126 |
| Days On Market: | 2892 |
| Lot Size: | 0,00 |
Description
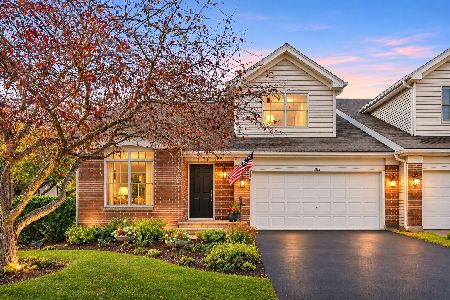
Looking for Maintenance Free? Where the snow plowing & mowing are done & you can just enjoy life? This wonderful 1806 SF home is the perfect fit with 3 bedrooms, 2 1/2 baths and a 2/car garage tucked up on a lightly traveled street in Windsor Pointe. Hardwood floors grace the entry, kitchen & eating areas. Fully applianced kitchen & laundry with cherry stained maple cabinets & additional cabinets added to the laundry room. Family room & flex room (great for dining, den or office) complete the 1st floor. Oak staircase to the 3 bedrooms, including a master suite with vaulted ceiling, luxury bath with soaker tub, separate shower, double sinks, & Walk-in plus bonus closet. The 2 additional bedrooms share another full bath. You will love all the green space around this unit & how it sits off the road! Private patio off the kitchen for grilling or watching the sun set. Convenient to grocery, restaurants, shopping & great access to I88. Make this your holiday gift & enjoy the good life.
Property Specifics
| Condos/Townhomes | |
| 2 | |
| — | |
| 2002 | |
| None | |
| Vinyl Siding, Brick | |
| Asphalt | |
| WENTWORTH | |
| No | |
| — |
| Kane | |
| Windsor Pointe | |
| 168 / Monthly | |
| Insurance, Exterior Maintenance, Lawn Care, Snow Removal | |
| Public | |
| Public Sewer | |
| Central Air | |
| Natural Gas, Forced Air | |
| 10153057 | |
| 1416229022 |
Nearby Schools
| NAME: | DISTRICT: | DISTANCE: | |
|---|---|---|---|
|
Grade School
John Shields Elementary School |
302 | — | |
|
Middle School
Harter Middle School |
302 | Not in DB | |
|
High School
Kaneland High School |
302 | Not in DB | |
Property History
| DATE: | EVENT: | PRICE: | SOURCE: |
|---|---|---|---|
| 4 Feb, 2019 | Sold | $193,500 | MRED MLS |
| 14 Dec, 2018 | Under contract | $194,900 | MRED MLS |
| 10 Dec, 2018 | Listed for sale | $194,900 | MRED MLS |
| 28 Feb, 2025 | Sold | $310,000 | MRED MLS |
| 13 Jan, 2025 | Under contract | $315,000 | MRED MLS |
| 9 Jan, 2025 | Listed for sale | $315,000 | MRED MLS |
Room Specifics
Total Bedrooms: 3
Bedrooms Above Ground: 3
Bedrooms Below Ground: 0
Dimensions: —
Floor Type: Carpet
Dimensions: —
Floor Type: Carpet
Full Bathrooms: 3
Bathroom Amenities: Separate Shower, Double Sink, Soaking Tub
Bathroom in Basement: 0
Dimensions: —
Floor Type: Carpet
Dimensions: —
Floor Type: Hardwood
Features: Eating Area-Table Space, Pantry-Closet
Dimensions: —
Floor Type: Vinyl
Dimensions: —
Floor Type: Carpet
Rooms: Breakfast Room, Foyer
Other Specifics
| 2 | |
| Concrete Perimeter | |
| Garage | |
| — | |
| — | |
| — | |
| Patio, Porch, End Unit | |
| Common Grounds, Landscaped | |
| COMMON | |
| — | |
| Full | |
| Vaulted/Cathedral Ceilings, Hardwood Floors, First Floor Laundry | |
| Range, Microwave, Dishwasher, Refrigerator, Washer, Dryer, Disposal | |
| Not in DB | |
| — | |
| Park | |
| — |
Tax History
| Year | Property Taxes |
|---|---|
| 2019 | $5,126 |
| 2025 | $6,240 |
Contact Agent
Nearby Similar Homes
Nearby Sold Comparables

Contact Agent
Listing Provided By
RE/MAX All Pro
