

2924 Arbor Drive, Mchenry, Illinois 60050
Subdivision > Riverside Hollow
Sorry, we are updating photos, please update this page in 15 minutes
$204,900
|
Sold
|
|
| Status: | Closed |
| Sqft: | 3,116 |
| Cost/Sqft: | $67 |
| Beds: | 4 |
| Baths: | 3 |
| Year Built: | 2003 |
| Property Taxes: | $7,723 |
| Days On Market: | 5227 |
| Lot Size: | 0,25 |
Description
WOW! is what you'll say when you walk in the front door. New paint, carpet, and appliances. And check out the size of these rooms! Pleanty of room to stretch out, plus a full basement! dont forget the large lot backing to fields offering nature at your back door! Park is just a short walk away!This home is approved for HomePath financing & HomePath Renovation financing. Purchase this property for as little as 3% down
Property Specifics
| Single Family | |
| — | |
| Traditional | |
| 2003 | |
| Full | |
| Vinyl Siding, Clad Trim | |
| Asphalt | |
| — | |
| No | |
| 0.25 |
| Mc Henry | |
| Riverside Hollow | |
| 100 / Annual | |
| None | |
| Public | |
| Public Sewer | |
| Central Air | |
| Natural Gas, Forced Air | |
| 08123347 | |
| 0924352007 |
Nearby Schools
| NAME: | DISTRICT: | DISTANCE: | |
|---|---|---|---|
|
Grade School
Hilltop Elementary School |
15 | — | |
|
Middle School
Mchenry Middle School |
15 | Not in DB | |
|
High School
Mchenry High School-west Campus |
156 | Not in DB | |
Property History
| DATE: | EVENT: | PRICE: | SOURCE: |
|---|---|---|---|
| 29 Nov, 2012 | Sold | $204,900 | MRED MLS |
| 22 Oct, 2012 | Under contract | $209,900 | MRED MLS |
| — | Last price change | $219,900 | MRED MLS |
| 25 Jul, 2012 | Listed for sale | $244,900 | MRED MLS |
Sorry, we are updating photos, please update this page in 15 minutes
Room Specifics
All Bedroom Info:
Total Bedrooms: 4
Bedrooms Above Ground: 4
Bedrooms Below Ground: 0
Total Bedrooms: 4
Bedrooms Above Ground: 4
Bedrooms Below Ground: 0
Second Bedroom Info:
Dimensions: —
Location: —Dimensions: —
Floor Type: Carpet
Third Bedroom Info:
Dimensions: —
Location: —Dimensions: —
Floor Type: Carpet
Fourth Bedroom Info:
Dimensions: —
Location: —Dimensions: —
Floor Type: Carpet
Bathroom Info:
Full Bathrooms: 3
Partial Bathrooms: 1Full Bathrooms: 3
Bathroom Amenities: Whirlpool, Separate Shower, Double Sink
Bathroom in Basement: 0
Dining Room Info:
Dimensions: —
Location: —Dimensions: —
Floor Type: Carpet
Kitchen Info:
Dimensions: —
Location: —Dimensions: —
Floor Type: Vinyl
Features: Eating Area-Table Space
Laundry Room Info:
Dimensions: —
Location: —Dimensions: —
Floor Type: Vinyl
Living Room Info:
Dimensions: —
Location: —Dimensions: —
Floor Type: Carpet
Family Room Info:
Dimensions: —
Location: —Dimensions: —
Floor Type: Carpet
Additional Rooms Info:
Rooms: Loft
Basement: FullRooms: Loft
Other Specifics
| 3 | |
| Concrete Perimeter | |
| Garage | |
| — | |
| — | |
| — | |
| Patio, Storms/Screens | |
| Landscaped | |
| 80X140 | |
| Unfinished | |
| Full | |
| First Floor Laundry | |
| Range, Microwave, Dishwasher, Disposal | |
| Not in DB | |
| Sidewalks, Street Lights, Street Paved | |
| — | |
| — |
Tax History
| Year | Property Taxes |
|---|---|
| 2012 | $7,723 |
Contact Agent
Nearby Similar Homes
2930 Plumrose Lane, Mchenry, Illinois 60050
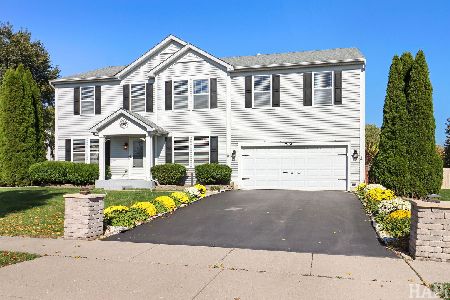
For Sale
$444,000
4 beds / 2.1 baths / 3,136 ft2
Single Family / Built: 2003
13
2002 Kennedy Drive, Mchenry, Illinois 60050
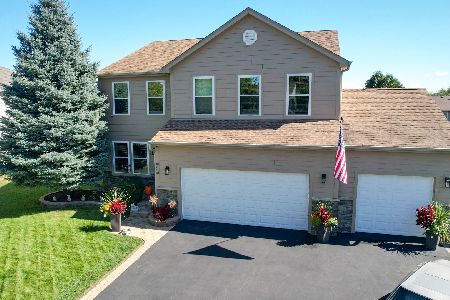
For Sale
$459,900
4 beds / 3.1 baths / 2,750 ft2
Single Family / Built: 2003
42
2614 Parker Lane, Johnsburg, Illinois 60051
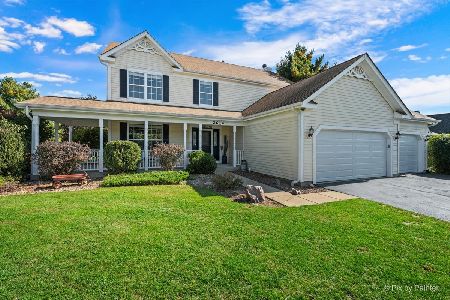
For Sale
$469,900
4 beds / 2.1 baths / 2,268 ft2
Single Family / Built: 2005
32
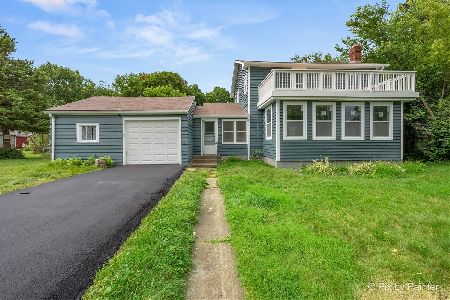
2720 Patricia Lane, Mchenry, Illinois 60051
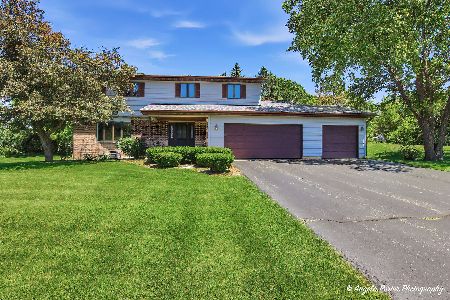
For Sale
$420,000
4 beds / 2.1 baths / 2,335 ft2
Single Family / Built: 1987
62
1617 Riverside Drive, Mchenry, Illinois 60050
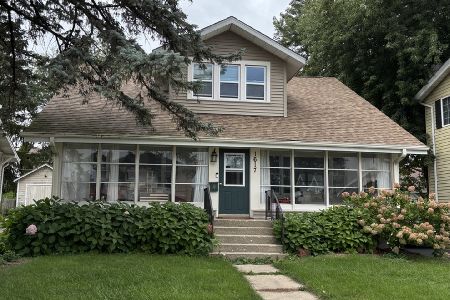
For Sale
$315,000
3 beds / 1.1 baths / 1,584 ft2
Single Family / Built: 1922
51
Nearby Sold Comparables
3002 Arbor Drive, Mchenry, Illinois 60050

Sold
$283,900
4 beds / 2.1 baths / 3,502 ft2
Single Family / Built: 2003
5950
2917 Arbor Drive, Mchenry, Illinois 60050
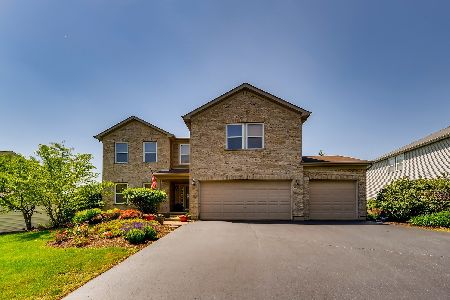
Sold
$305,000
4 beds / 2.1 baths / 3,504 ft2
Single Family / Built: 2003
2348
2917 Arbor Drive, Mchenry, Illinois 60050
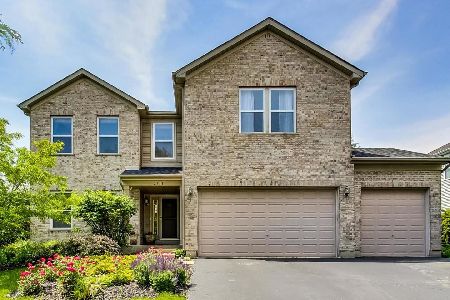
Sold
$355,000
4 beds / 2.1 baths / 3,504 ft2
Single Family / Built: 2003
1613
2913 Arbor Drive, Mchenry, Illinois 60050
Sold
$199,900
4 beds / 2.1 baths / 3,083 ft2
Single Family / Built: 2002
5694
2913 Arbor Drive, Mchenry, Illinois 60050
Sold
$239,900
4 beds / 2.1 baths / 3,240 ft2
Single Family / Built: 2003
3737
3006 Arbor Drive, Mchenry, Illinois 60050
Sold
$207,050
4 beds / 2.1 baths / 3,116 ft2
Single Family / Built: 2003
4619
Contact Agent
Listing Provided By
Realty Executives Cornerstone
