

2935 Kelly Drive, Elgin, Illinois 60124
Subdivision > Waterford
Sorry, we are updating photos, please update this page in 15 minutes
$442,500
|
Sold
|
|
| Status: | Closed |
| Sqft: | 3,800 |
| Cost/Sqft: | $118 |
| Beds: | 4 |
| Baths: | 3 |
| Year Built: | 2006 |
| Property Taxes: | $2,275 |
| Days On Market: | 6822 |
| Lot Size: | 0,00 |
Description
Almost new!Gigantic home w/3800 sqft!So many upgrades..sellers loss,your gain!Brick front!Enormous kit w/cherry cabs,Cambria counters,ss appl,3 pantries..beautiful!Hardwood flrs!Huge 2 story fam rm w/stunning flr to ceiling windows!Large sunroom w/wonderful views overlooking bike path!Curved staircase!Arched openings & column returns!Full English bsmt! 2 car gar+1car storage bay!Sub.w/pool/clubhouse!Burlington schls!
Property Specifics
| Single Family | |
| — | |
| Traditional | |
| 2006 | |
| Full, English | |
| Aluminum/Vinyl/Steel Siding, Brick | |
| — | |
| — | |
| No | |
| — |
| Kane | |
| Waterford | |
| 70 / Monthly | |
| Insurance, Clubhouse, Exercise Facilities, Pool | |
| Public | |
| Public Sewer | |
| Central Air | |
| Natural Gas, Forced Air | |
| 06821027 | |
| 0620373014 |
Property History
| DATE: | EVENT: | PRICE: | SOURCE: |
|---|---|---|---|
| 4 Aug, 2008 | Sold | $442,500 | MRED MLS |
| 7 Jun, 2008 | Under contract | $449,900 | MRED MLS |
| — | Last price change | $475,000 | MRED MLS |
| 6 Mar, 2008 | Listed for sale | $475,000 | MRED MLS |
| 31 May, 2013 | Sold | $365,000 | MRED MLS |
| 19 Apr, 2013 | Under contract | $363,500 | MRED MLS |
| 12 Apr, 2013 | Listed for sale | $363,500 | MRED MLS |
Sorry, we are updating photos, please update this page in 15 minutes
Room Specifics
All Bedroom Info:
Total Bedrooms: 4
Bedrooms Above Ground: 4
Bedrooms Below Ground: 0
Total Bedrooms: 4
Bedrooms Above Ground: 4
Bedrooms Below Ground: 0
Second Bedroom Info:
Dimensions: —
Location: —Dimensions: —
Floor Type: Carpet
Third Bedroom Info:
Dimensions: —
Location: —Dimensions: —
Floor Type: Carpet
Fourth Bedroom Info:
Dimensions: —
Location: —Dimensions: —
Floor Type: Carpet
Bathroom Info:
Full Bathrooms: 3
Partial Bathrooms: 1Full Bathrooms: 3
Bathroom Amenities: Whirlpool, Separate Shower, Double Sink
Bathroom in Basement: 0
Dining Room Info:
Dimensions: —
Location: —Dimensions: —
Floor Type: Hardwood
Kitchen Info:
Dimensions: —
Location: —Dimensions: —
Floor Type: Ceramic Tile
Features: Eating Area-Table Space, Island, Pantry-Butler, Pantry-Closet, Pantry-Walk-in
Laundry Room Info:
Dimensions: —
Location: —Dimensions: —
Floor Type: Ceramic Tile
Living Room Info:
Dimensions: —
Location: —Dimensions: —
Floor Type: Hardwood
Family Room Info:
Dimensions: —
Location: —Dimensions: —
Floor Type: Hardwood
Additional Rooms Info:
Rooms: Den, Loft, Sun Room, Utility Room-1st Floor
Basement: Full, EnglishRooms: Den, Loft, Sun Room, Utility Room-1st Floor
Other Specifics
| 2 | |
| — | |
| Garage | |
| — | |
| — | |
| — | |
| — | |
| Landscaped | |
| 133X106X135X67 | |
| — | |
| Full | |
| Vaulted/Cathedral Ceilings, First Floor Bedroom | |
| Double Oven, Microwave, Dishwasher | |
| Not in DB | |
| Clubhouse, Pool | |
| — | |
| Gas Log, Gas Starter |
Tax History
| Year | Property Taxes |
|---|---|
| 2008 | $2,275 |
| 2013 | $10,956 |
Contact Agent
Nearby Similar Homes
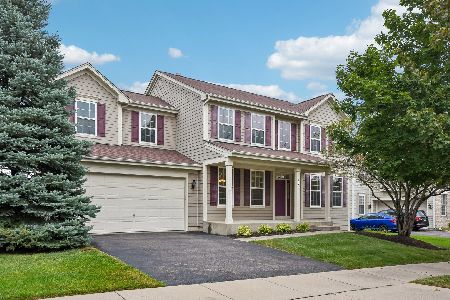
2921 Kelly Drive, Elgin, Illinois 60124

For Sale
$610,000
5 beds / 2.1 baths / 3,675 ft2
Single Family / Built: 2006
56
2771 Beacon Point Circle, Elgin, Illinois 60124
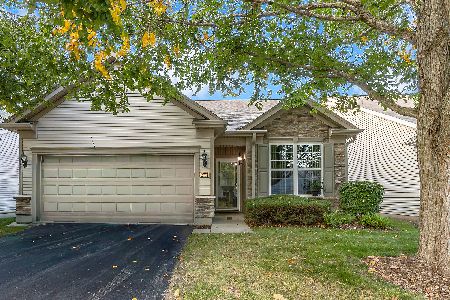
For Sale
$369,900
2 beds / 2.0 baths / 1,225 ft2
Single Family / Built: 2007
26
Nearby Sold Comparables

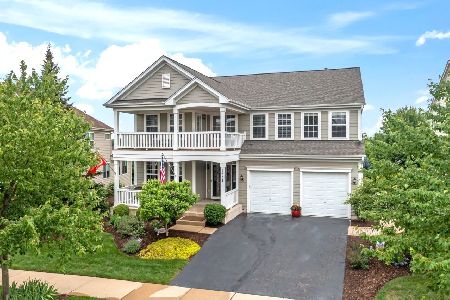
2933 Kelly Drive, Elgin, Illinois 60124

Sold
$575,000
4 beds / 3.1 baths / 3,300 ft2
Single Family / Built: 2005
1753
Contact Agent
Listing Provided By
Coldwell Banker Residential
