

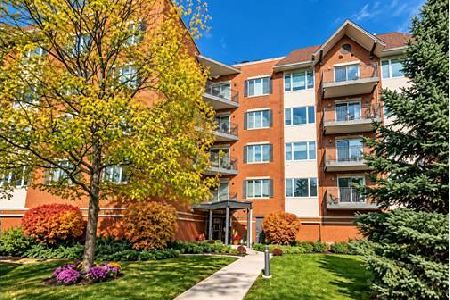
2951 Central Street, Evanston, Illinois 60201
Subdivision > Central Park Condominiums
Sorry, we are updating photos, please update this page in 15 minutes
$280,000
|
Sold
|
|
| Status: | Closed |
| Sqft: | 1,343 |
| Cost/Sqft: | $223 |
| Beds: | 2 |
| Baths: | 2 |
| Year Built: | 1999 |
| Property Taxes: | $5,845 |
| Days On Market: | 4419 |
| Lot Size: | 0,00 |
Description
TASTEFULLY DECORATED END UNIT, WITH NORTHERN VIEWS OVERLOOKING NEIGHBORHOOD GARDENS & COURTYARD TERRACES. IMMACULATE OPEN-SPACE INTERIOR, 10FT CEILINGS, KITCHEN W/BREAKFAST COUNTER, NEW MICRO.IN-UNIT 9X7 LAUNDRY RM W/FULL SIZE W/D, GAS FIREPLACE, MBR SUITE W/LARGE TUB & SEPARATE SHOWER, & ACCESS TO BALCONY. INDOOR HEATED GARAGE SPACE, STORAGE. AN ELEVATOR BUILDING! GREAT LOCATION, NEAR SHOPPING, RESTAURANTS, PARKS
Property Specifics
| Condos/Townhomes | |
| 3 | |
| — | |
| 1999 | |
| None | |
| Brick | |
| — | |
| — | |
| No | |
| — |
| Cook | |
| Central Park Condominiums | |
| 371 / Monthly | |
| Water, Parking, Insurance, Exterior Maintenance, Lawn Care, Scavenger, Snow Removal | |
| Public | |
| Public Sewer | |
| Central Air | |
| Natural Gas, Forced Air | |
| 08743701 | |
| 05334270301024 |
Nearby Schools
| NAME: | DISTRICT: | DISTANCE: | |
|---|---|---|---|
|
Grade School
Willard Elementary School |
65 | — | |
|
Middle School
Haven Middle School |
65 | Not in DB | |
|
High School
Evanston Twp High School |
202 | Not in DB | |
Property History
| DATE: | EVENT: | PRICE: | SOURCE: |
|---|---|---|---|
| 1 Apr, 2015 | Sold | $280,000 | MRED MLS |
| 18 Jan, 2015 | Under contract | $300,000 | MRED MLS |
| 2 Oct, 2014 | Listed for sale | $300,000 | MRED MLS |
| 29 Mar, 2022 | Sold | $300,000 | MRED MLS |
| 7 Mar, 2022 | Under contract | $299,900 | MRED MLS |
| 18 Jan, 2022 | Listed for sale | $299,900 | MRED MLS |
Sorry, we are updating photos, please update this page in 15 minutes
Room Specifics
All Bedroom Info:
Total Bedrooms: 2
Bedrooms Above Ground: 2
Bedrooms Below Ground: 0
Total Bedrooms: 2
Bedrooms Above Ground: 2
Bedrooms Below Ground: 0
Second Bedroom Info:
Dimensions: —
Location: —Dimensions: —
Floor Type: Carpet
Bathroom Info:
Full Bathrooms: 2
Partial Bathrooms: 0Full Bathrooms: 2
Bathroom Amenities: Separate Shower, Double Sink
Bathroom in Basement: 0
Dining Room Info:
Dimensions: —
Location: —Dimensions: —
Floor Type: Hardwood
Kitchen Info:
Dimensions: —
Location: —Dimensions: —
Floor Type: Hardwood
Features: Eating Area-Breakfast Bar, Pantry-Walk-in
Laundry Room Info:
Dimensions: —
Location: —Dimensions: —
Floor Type: Vinyl
Living Room Info:
Dimensions: —
Location: —Dimensions: —
Floor Type: Hardwood
Additional Rooms Info:
Rooms: Foyer
Basement: NoneRooms: Foyer
Other Specifics
| 1 | |
| — | |
| Garage | |
| — | |
| — | |
| — | |
| Balcony, Storms/Screens, End Unit | |
| Corner Lot | |
| COMMON GROUNDS | |
| — | |
| Full | |
| Elevator, Hardwood Floors, Laundry Hook-Up in Unit, Storage | |
| Range, Microwave, Dishwasher, Refrigerator, Washer, Dryer, Disposal | |
| Not in DB | |
| — | |
| Elevator(s), Storage, Security Door Lock(s) | |
| Gas Log |
Tax History
| Year | Property Taxes |
|---|---|
| 2015 | $5,845 |
| 2022 | $6,164 |
Contact Agent
Nearby Similar Homes
2951 Central Street, Evanston, Illinois 60201
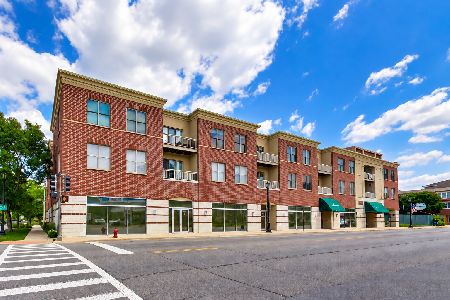
For Sale
$350,000
2 beds / 2.0 baths / 1,300 ft2
Condos/Townhomes / Built: 1999
29
2549 Lawndale Avenue, Evanston, Illinois 60201
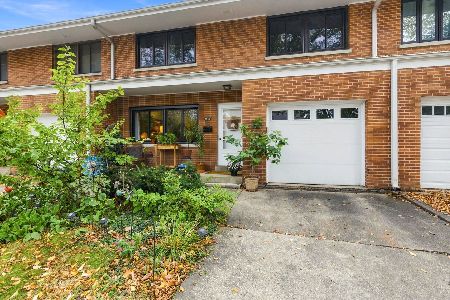
For Sale
$439,000
3 beds / 1.1 baths / 0 ft2
Condos/Townhomes / Built: 1956
22
3135 Central Street, Evanston, Illinois 60201
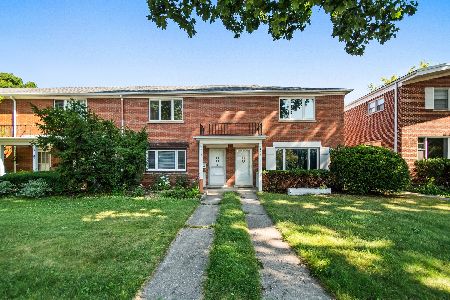
For Sale
$375,000
2 beds / 1.1 baths / 1,350 ft2
Condos/Townhomes / Built: —
97
3233 Central Street, Evanston, Illinois 60201

For Sale
$1,369,000
4 beds / 5.1 baths / 3,800 ft2
Condos/Townhomes / Built: 2025
455
1925 Harrison Street, Evanston, Illinois 60201
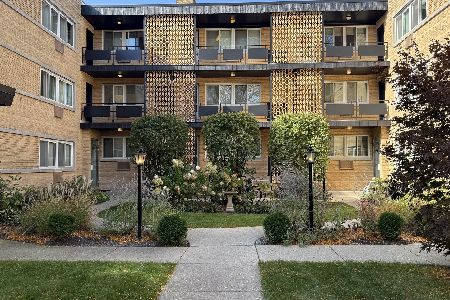
For Sale
$170,000
1 beds / 1.0 baths / 0 ft2
Condos/Townhomes / Built: 1960
25
2601 Central Street, Evanston, Illinois 60201
For Sale
$489,000
2 beds / 2.0 baths / 1,615 ft2
Condos/Townhomes / Built: 1996
31
Nearby Sold Comparables
2951 Central Street, Evanston, Illinois 60201

Sold
$200,000
1 beds / 1.0 baths / 0 ft2
Condos/Townhomes / Built: 1999
6042
2951 Central Street, Evanston, Illinois 60201
Sold
$299,000
2 beds / 2.0 baths / 1,363 ft2
Condos/Townhomes / Built: 1999
5843
2951 Central Street, Evanston, Illinois 60201
Sold
$174,000
1 beds / 1.0 baths / 0 ft2
Condos/Townhomes / Built: 1999
5227
2951 Central Street, Evanston, Illinois 60201
Sold
$190,000
2 beds / 2.0 baths / 1,308 ft2
Condos/Townhomes / Built: 1999
5567
2951 Central Street, Evanston, Illinois 60201
Sold
$295,000
2 beds / 2.0 baths / 0 ft2
Condos/Townhomes / Built: 1999
5052
2951 Central Street, Evanston, Illinois 60201
Sold
$365,000
2 beds / 2.0 baths / 1,720 ft2
Condos/Townhomes / Built: 1999
5248
Contact Agent
Listing Provided By
Coldwell Banker Residential
