

296 Needham Drive, Bloomingdale, Illinois 60108
Subdivision > Bloomfield Club
Sorry, we are updating photos, please update this page in 15 minutes
$522,500
|
Sold
|
|
| Status: | Closed |
| Sqft: | 2,804 |
| Cost/Sqft: | $189 |
| Beds: | 4 |
| Baths: | 3 |
| Year Built: | 1990 |
| Property Taxes: | $11,021 |
| Days On Market: | 4626 |
| Lot Size: | 0,00 |
Description
ANOTHER INCREDIBLE RENOVATION BY YELLOW STAR PROPERTIES. CORNER LOT IN DESIRABLE BLOOMFIELD CLUB. NEW KITCHEN WITH SS APPLS. GRANITE COUNTERS & MAPLE CABS T/O KIT & BATHS. 1ST FLR OFFICE. AMAZING FOYER ENTRANCE WITH SPIRAL STAIRCASE. FULL FINISHED BASEMENT. WAINSCOTTING & CROWN MOLDING. NEW ROOF, CARPET, WINDOWS, FURNACE & A/C. COMMUNITY AMENITIES INCLUDE INDOOR/OUTDOOR POOL & EXERCISE FACILITY. DON'T MISS THIS ONE!
Property Specifics
| Single Family | |
| — | |
| — | |
| 1990 | |
| Full | |
| Vinyl Siding, Brick | |
| Asphalt | |
| — | |
| No | |
| — |
| Du Page | |
| Bloomfield Club | |
| 82 / Monthly | |
| Insurance, Clubhouse, Exercise Facilities, Pool | |
| Lake Michigan | |
| Public Sewer | |
| Central Air | |
| Natural Gas, Forced Air | |
| 08545972 | |
| 0216307026 |
Nearby Schools
| NAME: | DISTRICT: | DISTANCE: | |
|---|---|---|---|
|
Grade School
Erickson Elementary School |
13 | — | |
|
Middle School
Westfield Middle School |
13 | Not in DB | |
|
High School
Lake Park High School |
108 | Not in DB | |
Property History
| DATE: | EVENT: | PRICE: | SOURCE: |
|---|---|---|---|
| 19 Aug, 2013 | Sold | $329,000 | MRED MLS |
| 19 Jul, 2013 | Under contract | $281,900 | MRED MLS |
| 9 Jul, 2013 | Listed for sale | $281,900 | MRED MLS |
| 10 Apr, 2014 | Sold | $522,500 | MRED MLS |
| 16 Mar, 2014 | Under contract | $529,800 | MRED MLS |
| — | Last price change | $539,900 | MRED MLS |
| 27 Feb, 2014 | Listed for sale | $539,900 | MRED MLS |
Sorry, we are updating photos, please update this page in 15 minutes
Room Specifics
All Bedroom Info:
Total Bedrooms: 4
Bedrooms Above Ground: 4
Bedrooms Below Ground: 0
Total Bedrooms: 4
Bedrooms Above Ground: 4
Bedrooms Below Ground: 0
Second Bedroom Info:
Dimensions: —
Location: —Dimensions: —
Floor Type: Carpet
Third Bedroom Info:
Dimensions: —
Location: —Dimensions: —
Floor Type: Carpet
Fourth Bedroom Info:
Dimensions: —
Location: —Dimensions: —
Floor Type: Carpet
Bathroom Info:
Full Bathrooms: 3
Partial Bathrooms: 1Full Bathrooms: 3
Bathroom Amenities: Whirlpool, Separate Shower, Double Sink
Bathroom in Basement: 0
Dining Room Info:
Dimensions: —
Location: —Dimensions: —
Floor Type: Wood Laminate
Kitchen Info:
Dimensions: —
Location: —Dimensions: —
Floor Type: Wood Laminate
Features: Eating Area-Table Space, Island
Living Room Info:
Dimensions: —
Location: —Dimensions: —
Floor Type: Wood Laminate
Family Room Info:
Dimensions: —
Location: —Dimensions: —
Floor Type: Carpet
Additional Rooms Info:
Rooms: Den, Office, Recreation Room
Basement: FullRooms: Den, Office, Recreation Room
Other Specifics
| 2 | |
| Concrete Perimeter | |
| Garage | |
| — | |
| — | |
| — | |
| Patio | |
| Corner Lot | |
| 91 X 129 X 92 X 128 | |
| — | |
| Full | |
| Hardwood Floors | |
| Range, Microwave, Dishwasher, Refrigerator, Stainless Steel Appliance(s) | |
| Not in DB | |
| Sidewalks, Street Lights, Street Paved | |
| — | |
| Gas Log |
Tax History
| Year | Property Taxes |
|---|---|
| 2013 | $10,681 |
| 2014 | $11,021 |
Contact Agent
Nearby Similar Homes
147 Los Lagos Drive, Bloomingdale, Illinois 60108
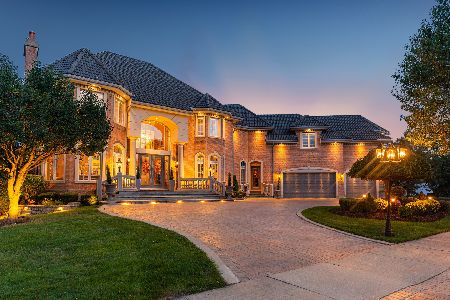
For Sale
$2,400,000
5 beds / 5.2 baths / 9,000 ft2
Single Family / Built: 2005
241
305 Torrington Drive, Bloomingdale, Illinois 60108

For Sale
$650,000
3 beds / 3.1 baths / 2,250 ft2
Single Family / Built: 1991
20
5N712 Garden Avenue, Roselle, Illinois 60172

For Sale
$599,900
4 beds / 2.0 baths / 2,453 ft2
Single Family / Built: 1972
8
106 Donmor Drive, Bloomingdale, Illinois 60108
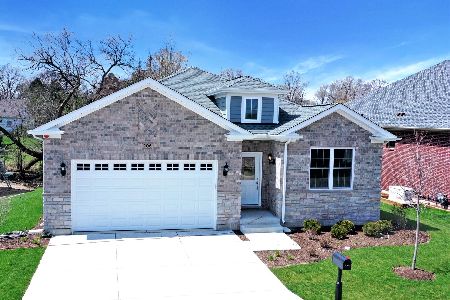
For Sale
$739,990
2 beds / 2.0 baths / 1,887 ft2
Single Family / Built: 2026
243
Nearby Sold Comparables
296 Needham Drive, Bloomingdale, Illinois 60108

Sold
$281,900
4 beds / 2.1 baths / 2,804 ft2
Single Family / Built: 1990
4859
292 Needham Drive, Bloomingdale, Illinois 60108

Sold
$900,000
5 beds / 5.0 baths / 4,206 ft2
Single Family / Built: 1992
553
157 Wellington Drive, Bloomingdale, Illinois 60108
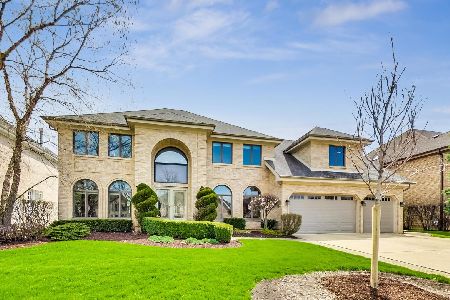
Sold
$699,900
5 beds / 5.0 baths / 4,145 ft2
Single Family / Built: 1993
2368
302 Needham Drive, Bloomingdale, Illinois 60108

Sold
$550,000
4 beds / 3.1 baths / 3,675 ft2
Single Family / Built: 1989
1994
154 Wellington Drive, Bloomingdale, Illinois 60108
Sold
$675,000
5 beds / 3.1 baths / 3,611 ft2
Single Family / Built: 1992
4899
Contact Agent
Listing Provided By
RE/MAX Suburban
