

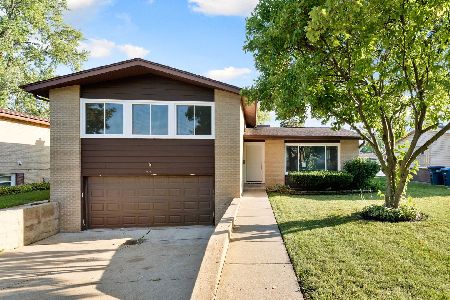
296 Springfield Terrace, Des Plaines, Illinois 60018


$495,000
|
Sold
|
|
| Status: | Closed |
| Sqft: | 1,682 |
| Cost/Sqft: | $294 |
| Beds: | 3 |
| Baths: | 2 |
| Year Built: | 1963 |
| Property Taxes: | $7,984 |
| Lot Size: | 0,00 |
Description
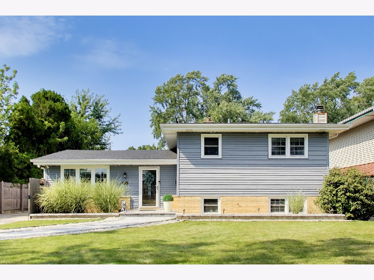
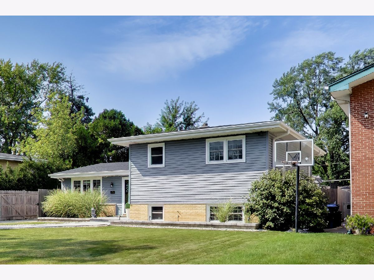
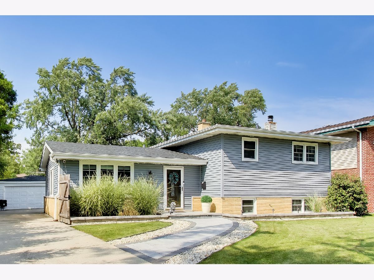
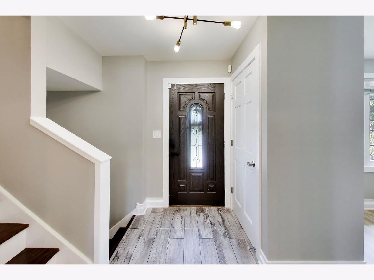
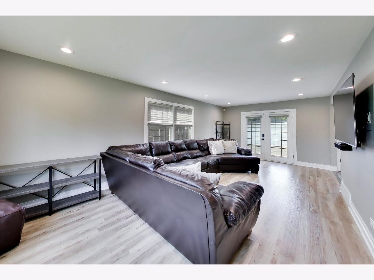
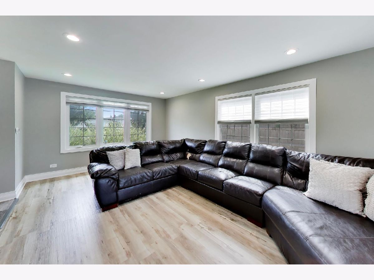
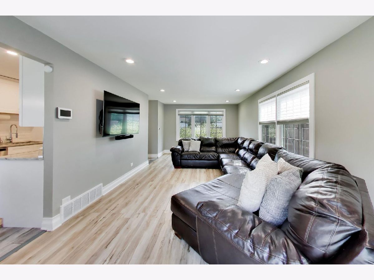
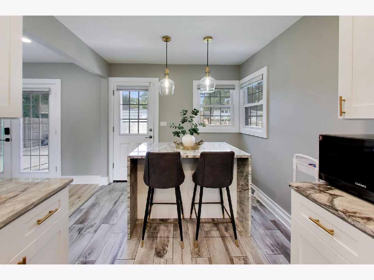
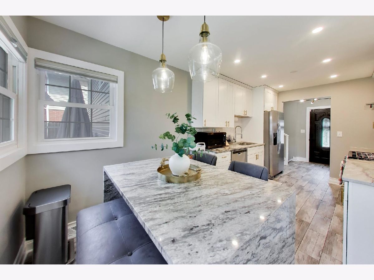
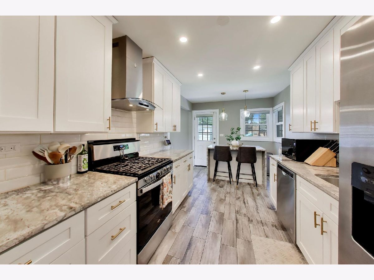
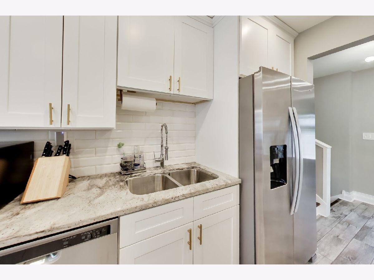
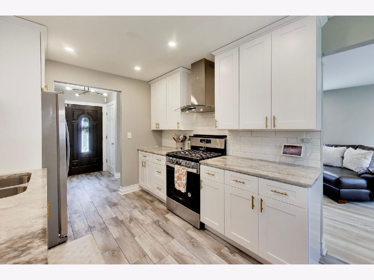
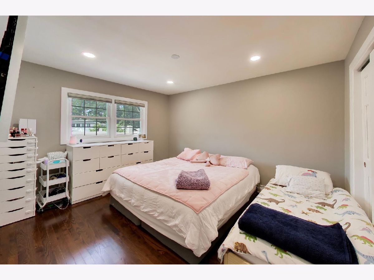
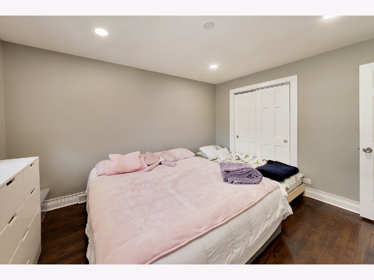
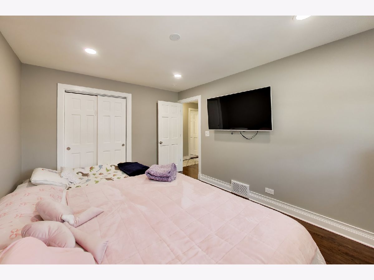
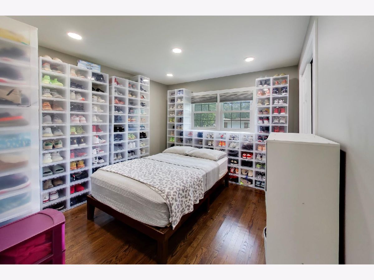
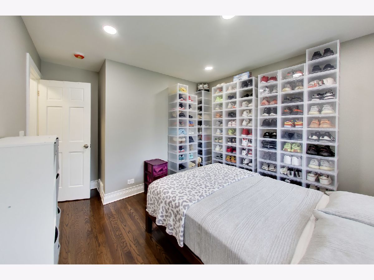
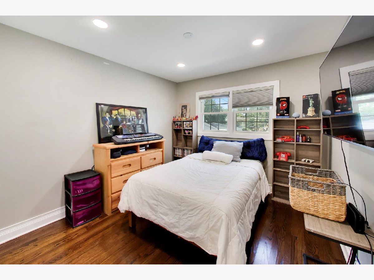
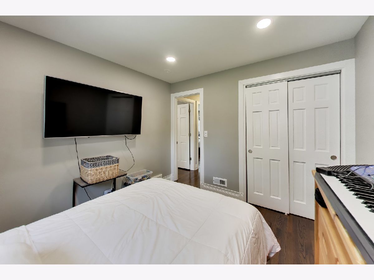
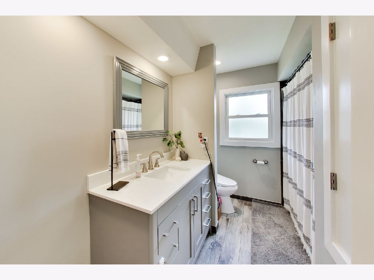
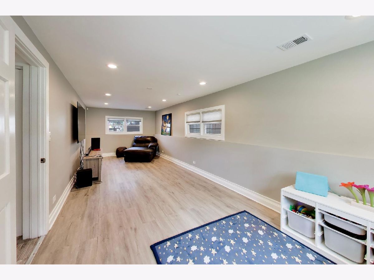
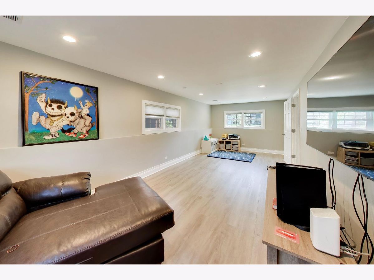
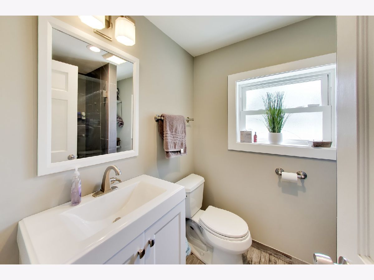
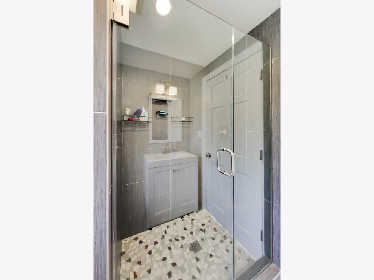
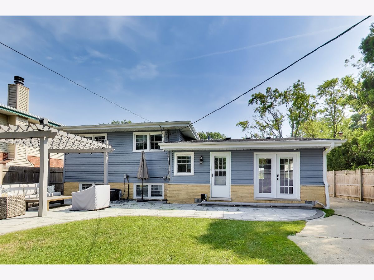
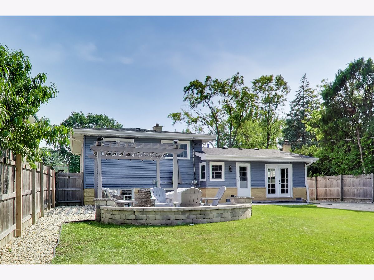
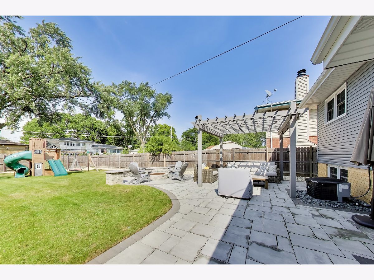
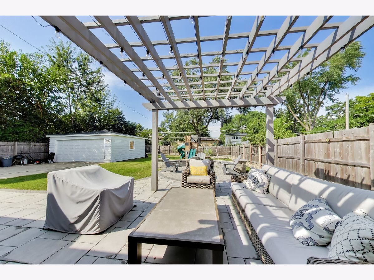
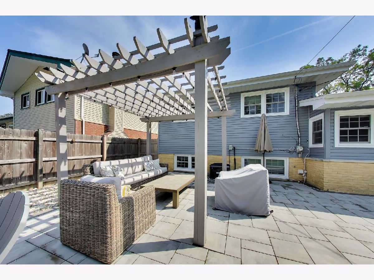
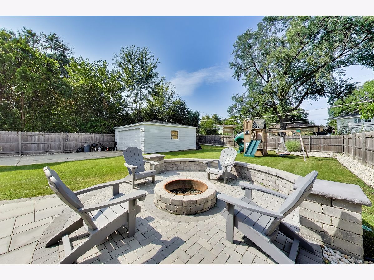
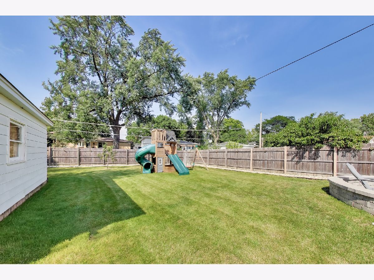
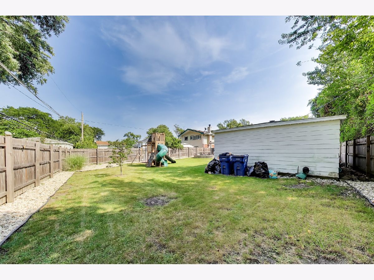
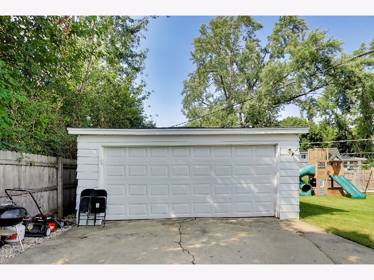
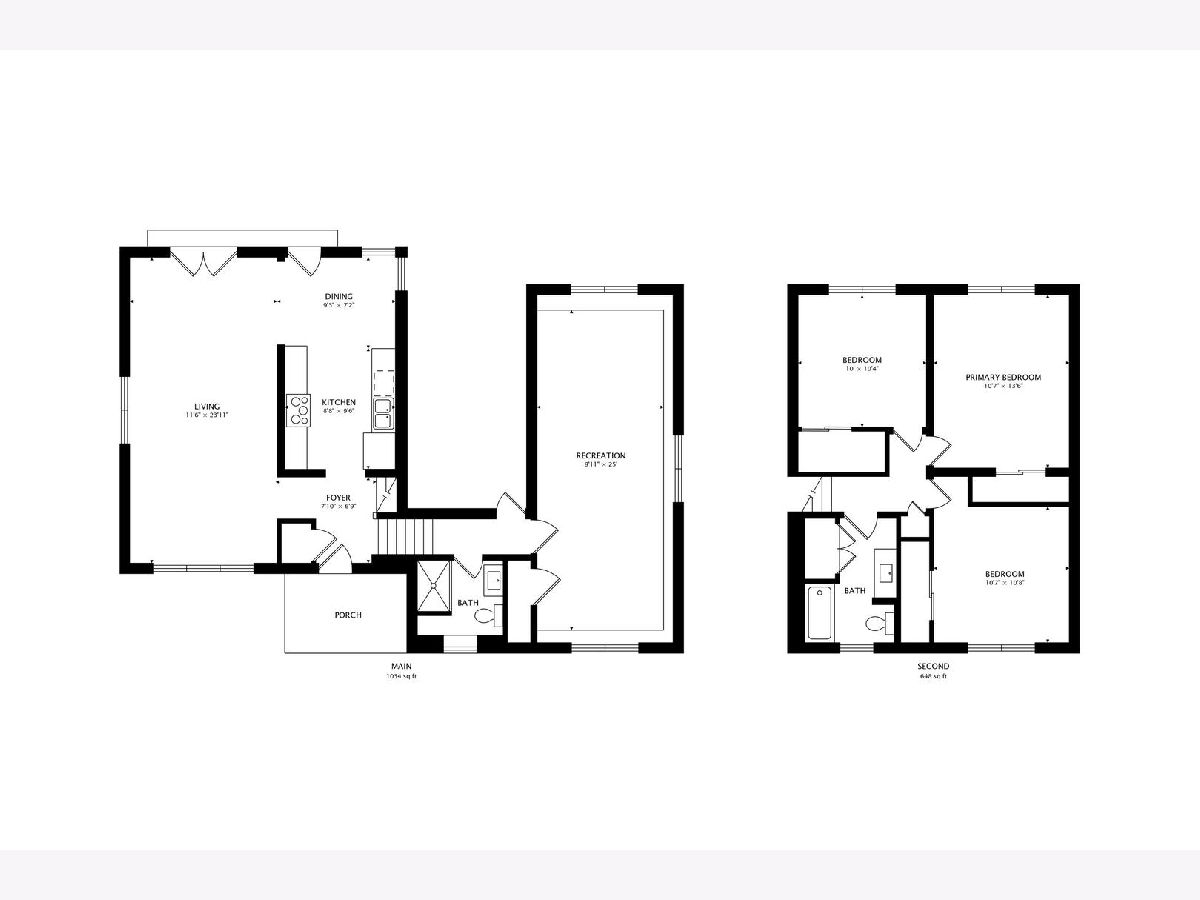
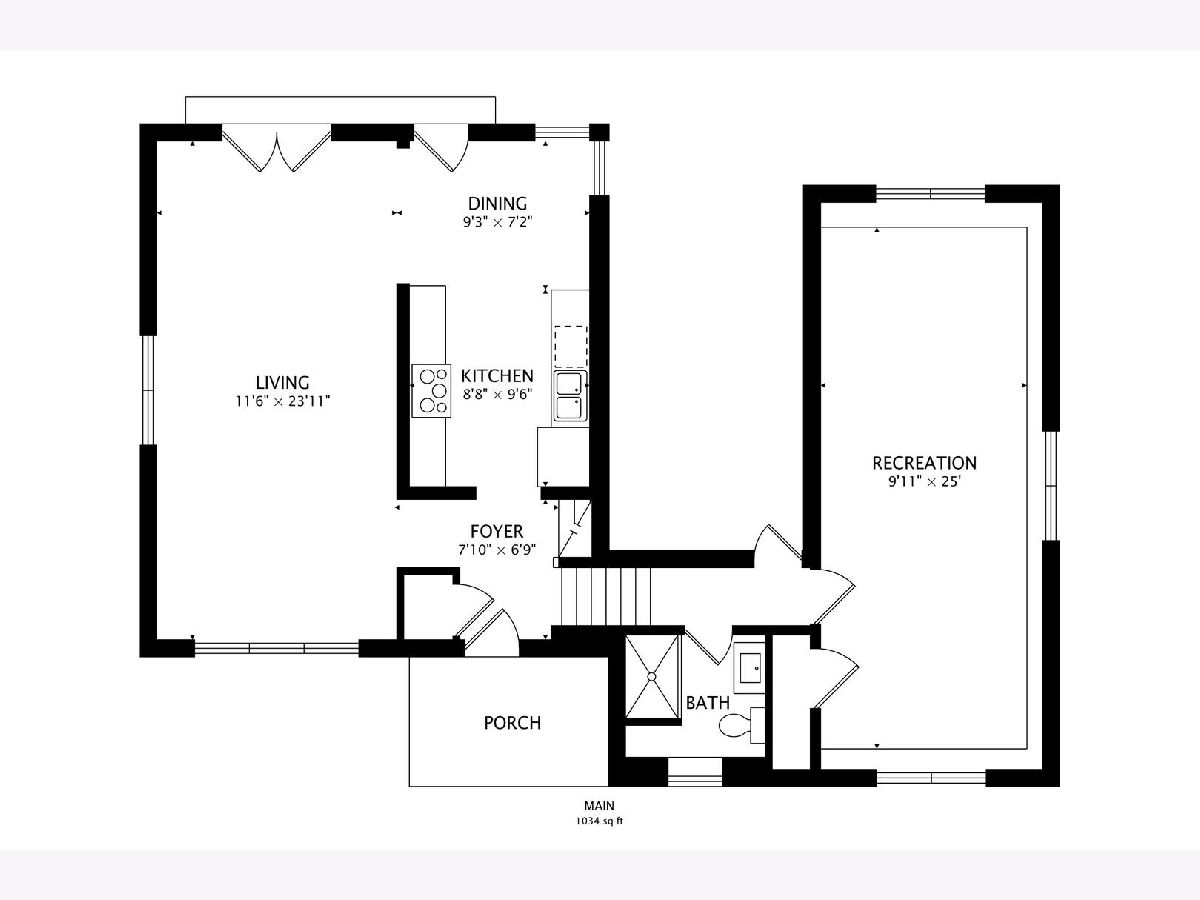
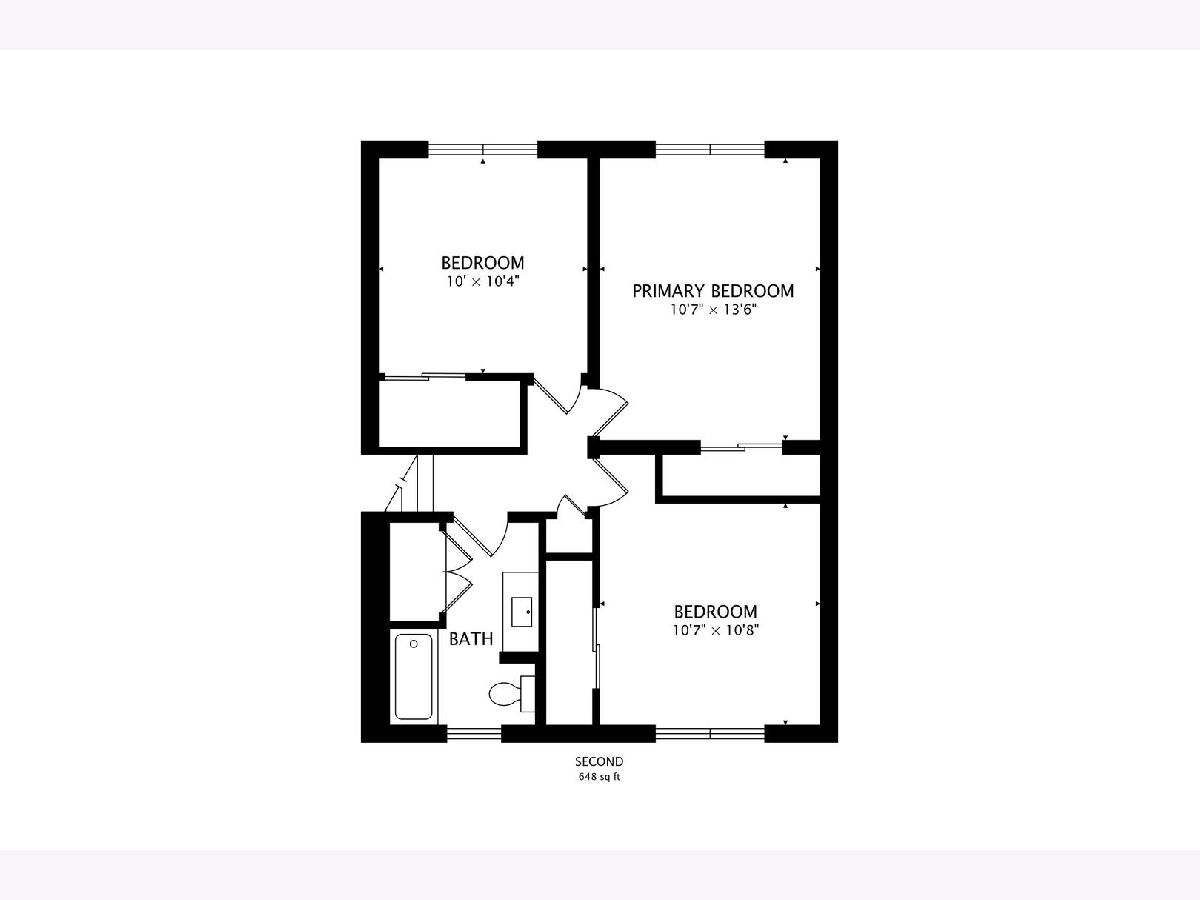
This fully updated split-level is ready for you to move in and make your new home! With 3 bedrooms, 2 baths, and an open layout, this home just feels good. The kitchen is the star - complete with an island, all stainless steel appliances, and plenty of room to cook, hang out, or enjoy a home cooked meal. The bathrooms are luxurious and completely updated. All 3 bedrooms have ample closet space and size. The rec-room on the lower level adds another entertainment space.Outside, you'll find top of the line landscaping and a luxurious hardscaped backyard patio, fire pit, pergola and fully fenced yard on a big, oversized lot. Think summer BBQs, a garden, or just room for the kids and pets to run.Tucked away on a quiet, peaceful street, you're just steps from Friendship Park, the conservatory, Devonshire Elementary, and Friendship Junior High. New roof 2025!
Property Specifics
| Single Family | |
| — | |
| — | |
| 1963 | |
| 2021 | |
| Finished, Partial | |
| Vinyl Siding, Brick | |
| — | |
| — | |
| No | |
| — |
| Cook | |
| — | |
| — / Not Applicable | |
| None | |
| Lake Michigan, Public | |
| Public Sewer | |
| Central Air | |
| Gas | |
| No | |
| 12763083 | |
| 08244080230000 |
Nearby Schools
| NAME: | DISTRICT: | DISTANCE: | |
|---|---|---|---|
|
Grade School
Devonshire School |
59 | — | |
|
Middle School
Friendship Junior High School |
59 | Not in DB | |
|
High School
Elk Grove High School |
214 | Not in DB | |
Room Specifics
Total Bedrooms: 3
Bedrooms Above Ground: 3
Bedrooms Below Ground: 0
Dimensions: 14X11
Floor Type: Hardwood
Dimensions: 11X11
Floor Type: Hardwood
Dimensions: 10X10
Floor Type: Hardwood
Full Bathrooms: 2
Bathroom Amenities: —
Bathroom in Basement: 1
Dimensions: 9X7
Floor Type: —
Dimensions: 10X9
Floor Type: —
Dimensions: 10X10
Floor Type: —
Dimensions: 24X12
Floor Type: —
Dimensions: 25X10
Floor Type: —
Rooms: No additional rooms
Other Specifics
| 2.5 | |
| — | |
| Garage Owned, Detached, Garage | |
| — | |
| — | |
| — | |
| — | |
| — | |
| 54x142x69x166 | |
| — | |
| None | |
| — | |
| — | |
| Not in DB | |
| — | |
| — | |
| — |
Contact Agent
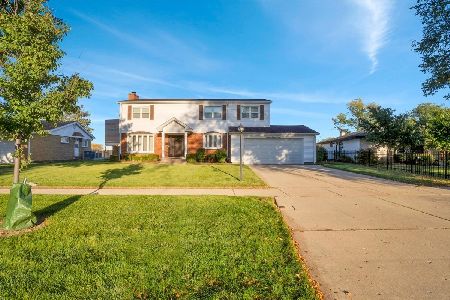
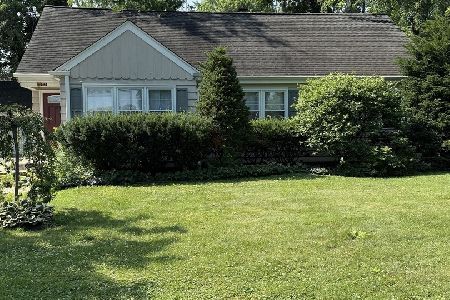
Nearby Similar Homes




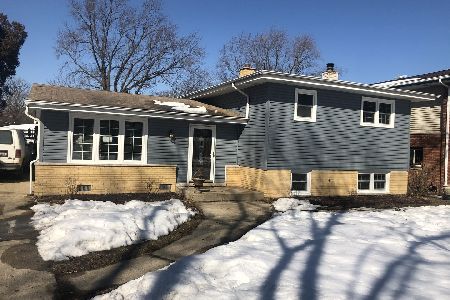
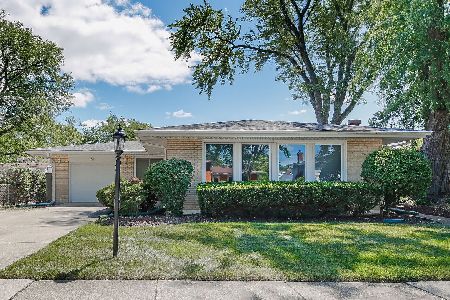
Nearby Sold Comparables


Contact Agent
Listing Provided By
RE/MAX Properties Northwest
