

2s121 Roxbury Court, Warrenville, Illinois 60555
Sorry, we are updating photos, please update this page in 15 minutes
$195,000
|
Sold
|
|
| Status: | Closed |
| Sqft: | 1,343 |
| Cost/Sqft: | $153 |
| Beds: | 3 |
| Baths: | 2 |
| Year Built: | 1983 |
| Property Taxes: | $4,221 |
| Days On Market: | 4403 |
| Lot Size: | 0,25 |
Description
Perfect ranch, cute, move in ready, cul-de-sac & updated. Wheaton schools. Kitchen w/ ceramic flr, eat in area, all app stay, granite counters, '09 updated. L/r has double sided wood burning fireplace, skylight, lge closet. Sep dining rm shares f/p. Large master bedroom w/ walk in closet & private bathroom. Mechanicals new in last 5 yrs. '10 vinyl siding. Beautiful yard w/ nice size deck & shed, fully fenced. A gem!
Property Specifics
| Single Family | |
| — | |
| Ranch | |
| 1983 | |
| None | |
| Vinyl Siding, Brick | |
| Asphalt | |
| — | |
| No | |
| 0.25 |
| Du Page | |
| — | |
| 33 / Monthly | |
| Insurance, Clubhouse, Pool | |
| Public | |
| Public Sewer | |
| Central Air | |
| Natural Gas, Forced Air | |
| 08759379 | |
| 0427100012 |
Nearby Schools
| NAME: | DISTRICT: | DISTANCE: | |
|---|---|---|---|
|
Grade School
Johnson Elementary School |
200 | — | |
|
Middle School
Hubble Middle School |
200 | Not in DB | |
|
High School
Wheaton Warrenville South H S |
200 | Not in DB | |
Property History
| DATE: | EVENT: | PRICE: | SOURCE: |
|---|---|---|---|
| 19 Dec, 2014 | Sold | $195,000 | MRED MLS |
| 7 Nov, 2014 | Under contract | $205,000 | MRED MLS |
| 22 Oct, 2014 | Listed for sale | $205,000 | MRED MLS |
Sorry, we are updating photos, please update this page in 15 minutes
Room Specifics
All Bedroom Info:
Total Bedrooms: 3
Bedrooms Above Ground: 3
Bedrooms Below Ground: 0
Total Bedrooms: 3
Bedrooms Above Ground: 3
Bedrooms Below Ground: 0
Second Bedroom Info:
Dimensions: —
Location: —Dimensions: —
Floor Type: Carpet
Third Bedroom Info:
Dimensions: —
Location: —Dimensions: —
Floor Type: Carpet
Bathroom Info:
Full Bathrooms: 2
Partial Bathrooms: 0Full Bathrooms: 2
Bathroom Amenities: —
Bathroom in Basement: —
Dining Room Info:
Dimensions: —
Location: —Dimensions: —
Floor Type: Carpet
Kitchen Info:
Dimensions: —
Location: —Dimensions: —
Floor Type: Ceramic Tile
Features: Eating Area-Table Space, Pantry-Closet
Laundry Room Info:
Dimensions: —
Location: —Dimensions: —
Floor Type: Vinyl
Living Room Info:
Dimensions: —
Location: —Dimensions: —
Floor Type: Carpet
Additional Rooms Info:
Rooms: No additional rooms
Basement: NoneRooms: No additional rooms
Other Specifics
| 2.5 | |
| Concrete Perimeter | |
| Garage | |
| — | |
| — | |
| — | |
| Deck, Storms/Screens | |
| Cul-De-Sac, Fenced Yard | |
| 70 X 122 | |
| Full,Unfinished | |
| Full | |
| Skylight(s), First Floor Bedroom, First Floor Laundry, First Floor Full Bath | |
| Range, Microwave, Dishwasher, Refrigerator, Washer, Dryer, Disposal | |
| Not in DB | |
| Clubhouse, Pool, Tennis Courts, Sidewalks | |
| — | |
| Double Sided, Wood Burning |
Tax History
| Year | Property Taxes |
|---|---|
| 2014 | $4,221 |
Contact Agent
Nearby Similar Homes

2S520 River Oaks Drive, Warrenville, Illinois 60555
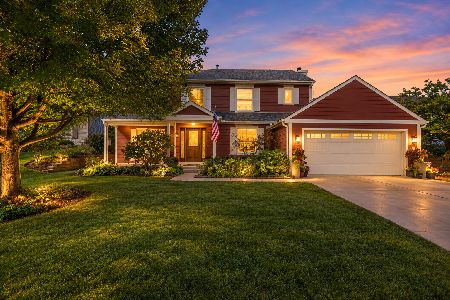
For Sale
$499,500
4 beds / 2.1 baths / 2,300 ft2
Single Family / Built: 1987
35
30W261 Leominster Court, Warrenville, Illinois 60555

For Sale
$420,000
3 beds / 2.0 baths / 1,547 ft2
Single Family / Built: 1980
55
30W100 Maplewood Drive, Warrenville, Illinois 60555

For Sale
$380,000
3 beds / 1.1 baths / 1,395 ft2
Single Family / Built: 1978
89
Nearby Sold Comparables
2S110 Everett Court, Warrenville, Illinois 60555

Sold
$219,500
3 beds / 2.0 baths / 0 ft2
Single Family / Built: 1983
7086
2S130 Everett Court, Warrenville, Illinois 60555
Sold
$222,900
3 beds / 1.1 baths / 1,542 ft2
Single Family / Built: 1984
4067
2 s 101 Roxbury Court, Warrenville, Illinois 60555
Sold
$249,900
4 beds / 2.1 baths / 1,852 ft2
Single Family / Built: 1983
3875
2S180 Everett Court, Warrenville, Illinois 60555
Sold
$234,900
3 beds / 2.1 baths / 1,788 ft2
Single Family / Built: 1983
4046
2s170 Roxbury Court, Warrenville, Illinois 60555
Sold
$239,500
4 beds / 2.1 baths / 1,852 ft2
Single Family / Built: 1983
4710

Contact Agent
Listing Provided By
Baird & Warner
