

3050 Henry Lane, Lake In The Hills, Illinois 60156
Subdivision > Cheswick Place
Sorry, we are updating photos, please update this page in 15 minutes
$350,000
|
Sold
|
|
| Status: | Closed |
| Sqft: | 3,557 |
| Cost/Sqft: | $98 |
| Beds: | 5 |
| Baths: | 3 |
| Year Built: | 2009 |
| Property Taxes: | $11,068 |
| Days On Market: | 4999 |
| Lot Size: | 0,00 |
Description
Immaculate home,owners have kept up beautifully,looks brand new! Features 5 large bedrooms, 3 bath, loft & office space on 2nd floor. Fully upgraded chef's kitchen, Brazilian mahogany flooring thru-out most of first floor. Private backyard w/large screened porch, attached deck & patio. Full bsmt w/bathroom rough-in. Backs to protected nature preserve.Crystal Lake Schools! Priced well below market value due to relo!
Property Specifics
| Single Family | |
| — | |
| — | |
| 2009 | |
| Full | |
| Aluminum Siding, Vinyl Siding, Brick | |
| Asphalt | |
| SOUTHPORT | |
| No | |
| — |
| Mc Henry | |
| Cheswick Place | |
| 0 / Not Applicable | |
| None | |
| Public | |
| Public Sewer | |
| Central Air | |
| Natural Gas, Forced Air | |
| 08273256 | |
| 1814428016 |
Nearby Schools
| NAME: | DISTRICT: | DISTANCE: | |
|---|---|---|---|
|
Grade School
Woods Creek Elementary School |
47 | — | |
|
Middle School
Richard F Bernotas Middle School |
47 | Not in DB | |
|
High School
Crystal Lake Central High School |
155 | Not in DB | |
Property History
| DATE: | EVENT: | PRICE: | SOURCE: |
|---|---|---|---|
| 19 Apr, 2013 | Sold | $350,000 | MRED MLS |
| 22 Feb, 2013 | Under contract | $350,000 | MRED MLS |
| 18 Feb, 2013 | Listed for sale | $350,000 | MRED MLS |
Sorry, we are updating photos, please update this page in 15 minutes
Room Specifics
All Bedroom Info:
Total Bedrooms: 5
Bedrooms Above Ground: 5
Bedrooms Below Ground: 0
Total Bedrooms: 5
Bedrooms Above Ground: 5
Bedrooms Below Ground: 0
Second Bedroom Info:
Dimensions: —
Location: —Dimensions: —
Floor Type: Carpet
Third Bedroom Info:
Dimensions: —
Location: —Dimensions: —
Floor Type: Carpet
Fourth Bedroom Info:
Dimensions: —
Location: —Dimensions: —
Floor Type: Carpet
Bathroom Info:
Full Bathrooms: 3
Partial Bathrooms: 0Full Bathrooms: 3
Bathroom Amenities: Separate Shower, Double Shower
Bathroom in Basement: 0
Dining Room Info:
Dimensions: —
Location: —Dimensions: —
Floor Type: Hardwood
Kitchen Info:
Dimensions: —
Location: —Dimensions: —
Floor Type: Hardwood
Features: Eating Area-Table Space, Island
Living Room Info:
Dimensions: —
Location: —Dimensions: —
Floor Type: Hardwood
Family Room Info:
Dimensions: —
Location: —Dimensions: —
Floor Type: Carpet
Additional Rooms Info:
Rooms: Bedroom 5, Breakfast Room, Foyer, Loft, Office
Basement: FullRooms: Bedroom 5, Breakfast Room, Foyer, Loft, Office
Other Specifics
| 3 | |
| — | |
| Garage | |
| — | |
| — | |
| — | |
| Deck, Patio, Porch Screened | |
| — | |
| 86X125 | |
| — | |
| Full | |
| Vaulted/Cathedral Ceilings, Hardwood Floors, First Floor Bedroom, First Floor Laundry, First Floor Full Bath | |
| Range, Microwave, Dishwasher, Refrigerator | |
| Not in DB | |
| Sidewalks, Street Lights, Street Paved | |
| — | |
| — |
Tax History
| Year | Property Taxes |
|---|---|
| 2013 | $11,068 |
Contact Agent
Nearby Similar Homes
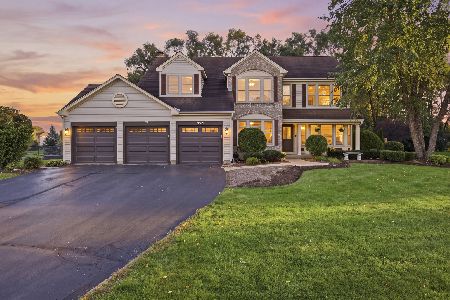
8316 Redtail Drive, Lakewood, Illinois 60014

For Sale
$829,000
3 beds / 2.1 baths / 2,323 ft2
Single Family / Built: 2026
4
1646 Flagstone Drive, Crystal Lake, Illinois 60014

For Sale
$550,000
4 beds / 2.1 baths / 3,424 ft2
Single Family / Built: 1996
12
1263 Williamsburg Lane, Crystal Lake, Illinois 60014

For Sale
$600,000
4 beds / 3.1 baths / 2,872 ft2
Single Family / Built: 1997
26
Nearby Sold Comparables
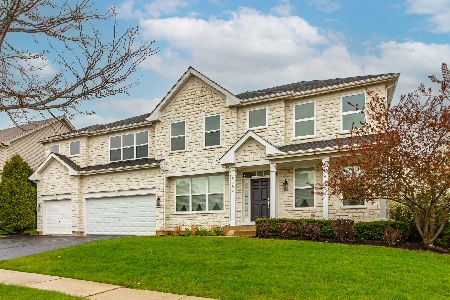
3070 Henry Lane, Lake In The Hills, Illinois 60156

Sold
$349,900
4 beds / 2.1 baths / 3,171 ft2
Single Family / Built: 2012
3906
Contact Agent
Listing Provided By
Berkshire Hathaway HomeServices Starck Real Estate
