

3085 Henry Lane, Lake In The Hills, Illinois 60156
Subdivision > Cheswick Place
Sorry, we are updating photos, please update this page in 15 minutes
$347,000
|
Sold
|
|
| Status: | Closed |
| Sqft: | 0 |
| Cost/Sqft: | — |
| Beds: | 5 |
| Baths: | 3 |
| Year Built: | 2008 |
| Property Taxes: | $0 |
| Days On Market: | 6374 |
| Lot Size: | 0,00 |
Description
STUNNING! NEW CONSTRUCTION! PREMIUM LOCATION BACKING TO FUTURE PARK! 5 BDRMS! SEPARATE DIN RM W/COFFER CEILINGS! CHEF'S GOURMET KTCHN W/SS APPLIANCES, GRANITE COUNTERTOPS, & 42 INCH MAPLE CABINETS, GLEAMING HRDWD FLRS, DOUBLE OVEN & COOK TOP STOVE! LARGE EAT-IN KTCHN! HUGE MSTR BDRM W/COFFER CEILING, PRIVATE BATH & WIC! LUXURY MSTR BATH W/DUAL SINKS, WHIRLPL TUB & SEPARATE SHOWER! FULL BSMT W/ROUGH IN FOR 3RD BA!
Property Specifics
| Single Family | |
| — | |
| — | |
| 2008 | |
| Full | |
| Aluminum/Vinyl/Steel Siding, Brick | |
| — | |
| MILLSTONE | |
| No | |
| — |
| Mc Henry | |
| Cheswick Place | |
| 200 / Annual | |
| None | |
| Public | |
| Public Sewer | |
| Central Air | |
| Natural Gas, Forced Air | |
| 07217587 | |
| 1814429018 |
Nearby Schools
| NAME: | DISTRICT: | DISTANCE: | |
|---|---|---|---|
|
Grade School
Woods Creek Elementary School |
47 | — | |
|
Middle School
Richard F Bernotas Middle School |
47 | Not in DB | |
|
High School
Crystal Lake Central High School |
155 | Not in DB | |
Property History
| DATE: | EVENT: | PRICE: | SOURCE: |
|---|---|---|---|
| 30 Sep, 2009 | Sold | $347,000 | MRED MLS |
| 21 Jul, 2009 | Under contract | $358,900 | MRED MLS |
| 15 May, 2009 | Listed for sale | $358,900 | MRED MLS |
Sorry, we are updating photos, please update this page in 15 minutes
Room Specifics
All Bedroom Info:
Total Bedrooms: 5
Bedrooms Above Ground: 5
Bedrooms Below Ground: 0
Total Bedrooms: 5
Bedrooms Above Ground: 5
Bedrooms Below Ground: 0
Second Bedroom Info:
Dimensions: —
Location: —Dimensions: —
Floor Type: Carpet
Third Bedroom Info:
Dimensions: —
Location: —Dimensions: —
Floor Type: Carpet
Fourth Bedroom Info:
Dimensions: —
Location: —Dimensions: —
Floor Type: Carpet
Bathroom Info:
Full Bathrooms: 3
Partial Bathrooms: 1Full Bathrooms: 3
Bathroom Amenities: Whirlpool, Separate Shower, Double Sink
Bathroom in Basement: 0
Dining Room Info:
Dimensions: —
Location: —Dimensions: —
Floor Type: Carpet
Kitchen Info:
Dimensions: —
Location: —Dimensions: —
Floor Type: Hardwood
Features: Eating Area-Table Space, Pantry-Closet
Living Room Info:
Dimensions: —
Location: —Dimensions: —
Floor Type: Carpet
Family Room Info:
Dimensions: —
Location: —Dimensions: —
Floor Type: Carpet
Additional Rooms Info:
Rooms: Bedroom 5, Breakfast Room, Utility Room-1st Floor
Basement: FullRooms: Bedroom 5, Breakfast Room, Utility Room-1st Floor
Other Specifics
| 2 | |
| — | |
| Garage | |
| — | |
| — | |
| — | |
| — | |
| — | |
| 122X83X89 | |
| — | |
| Full | |
| — | |
| Double Oven, Microwave, Dishwasher, Disposal | |
| Not in DB | |
| — | |
| — | |
| Gas Starter |
Tax History
| Year | Property Taxes |
|---|
Contact Agent
Nearby Similar Homes
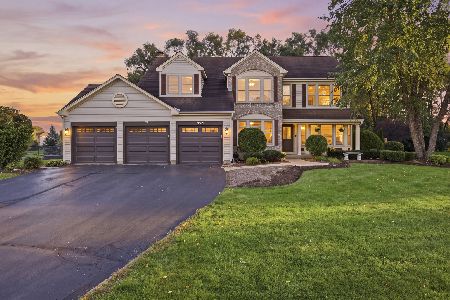
8316 Redtail Drive, Lakewood, Illinois 60014

For Sale
$829,000
3 beds / 2.1 baths / 2,323 ft2
Single Family / Built: 2026
4
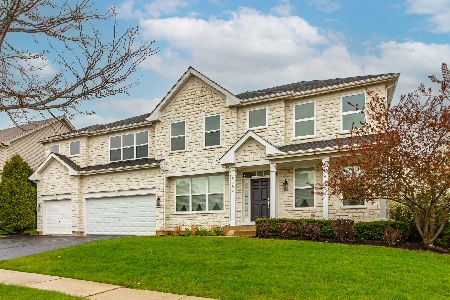
1263 Williamsburg Lane, Crystal Lake, Illinois 60014

For Sale
$600,000
4 beds / 3.1 baths / 2,872 ft2
Single Family / Built: 1997
26
Nearby Sold Comparables
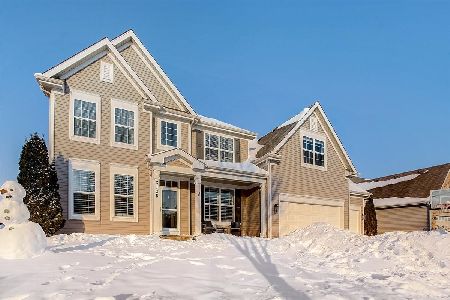
3070 Henry Lane, Lake In The Hills, Illinois 60156

Sold
$349,900
4 beds / 2.1 baths / 3,171 ft2
Single Family / Built: 2012
3906
Contact Agent
Listing Provided By
RE/MAX Suburban
