

3101 Long Common Parkway, Elgin, Illinois 60124


$364,900
|
Sold
|
|
| Status: | Closed |
| Sqft: | 3,342 |
| Cost/Sqft: | $109 |
| Beds: | 4 |
| Baths: | 3 |
| Year Built: | 2013 |
| Property Taxes: | $11,094 |
| Days On Market: | 2187 |
| Lot Size: | 0,46 |
Description
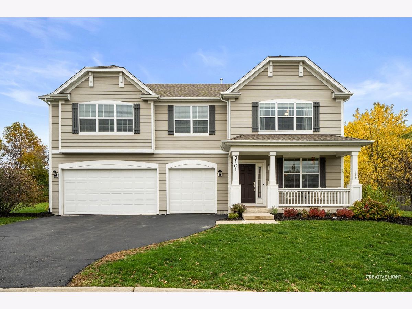
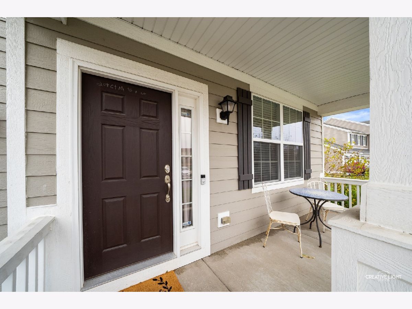
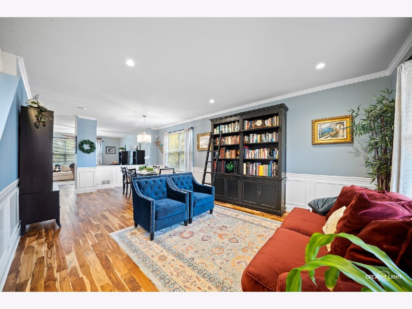
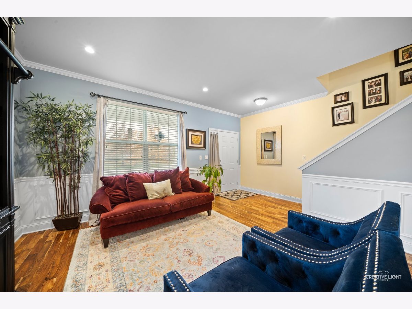
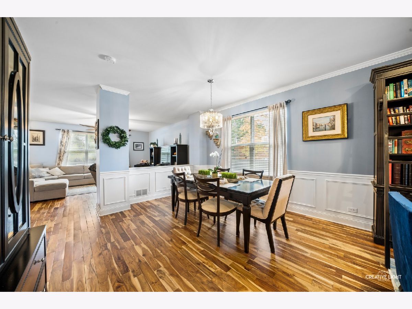
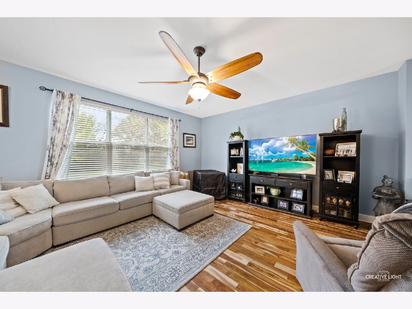
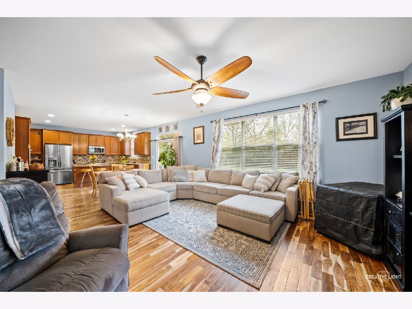
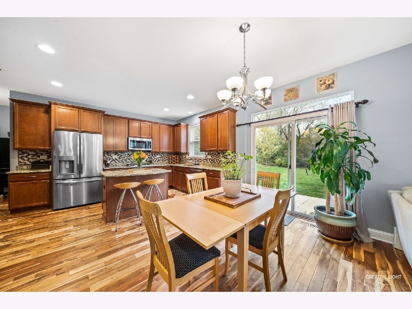

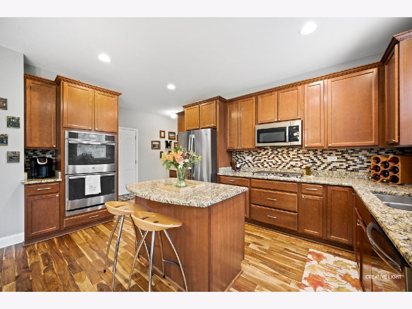
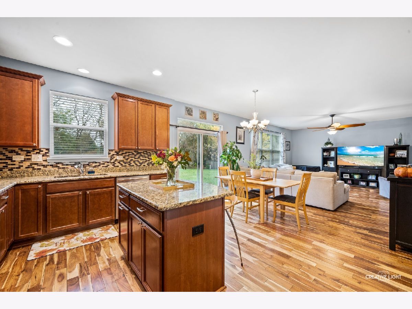
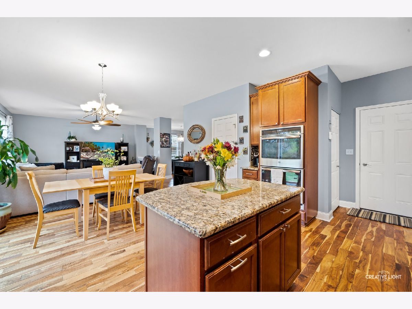
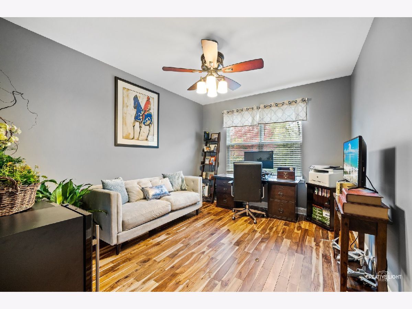
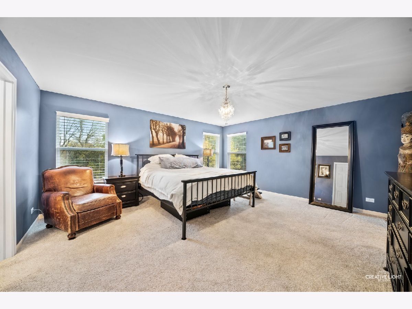
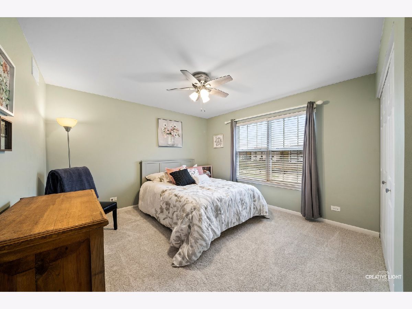
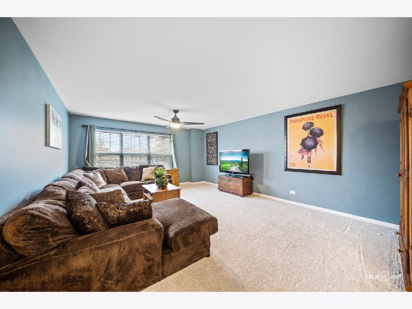
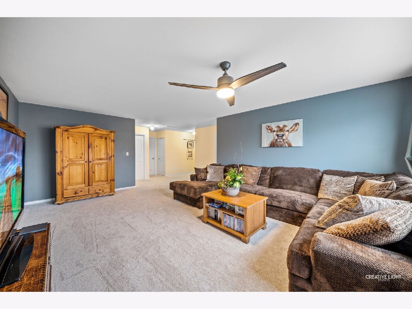
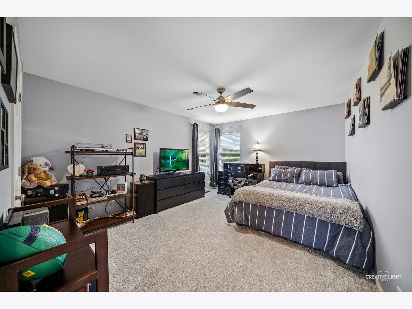
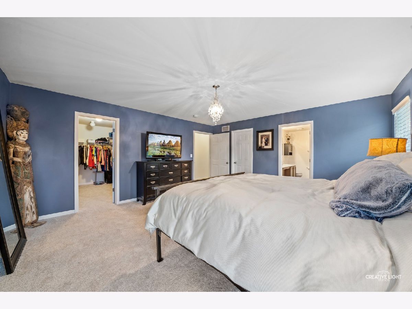
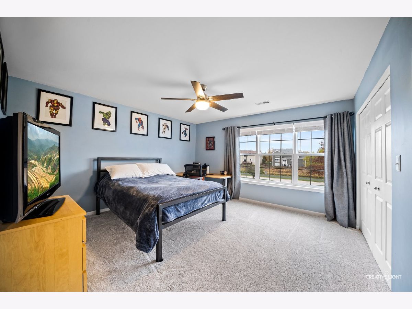
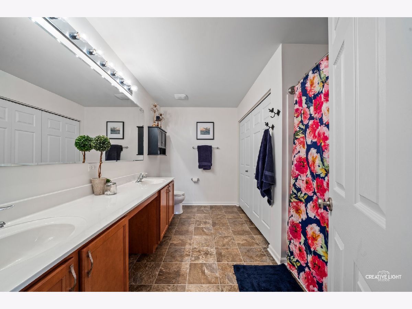
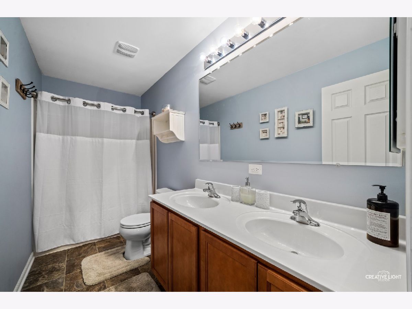
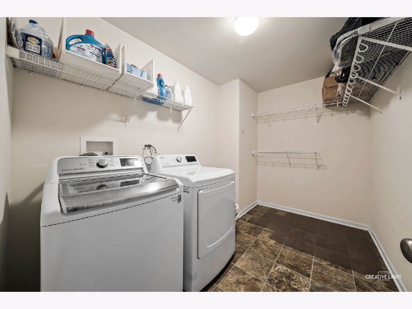
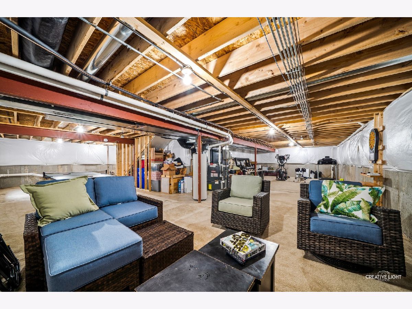
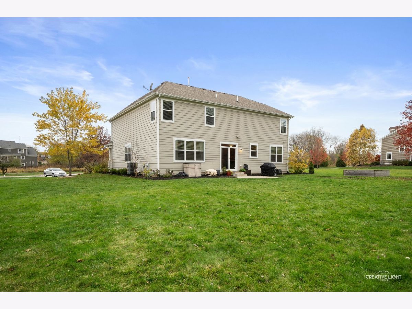
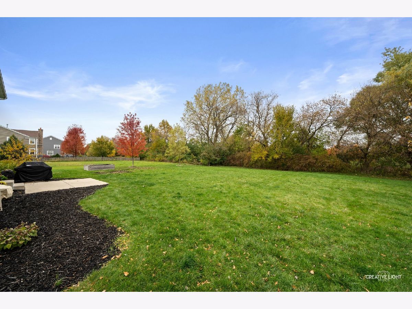
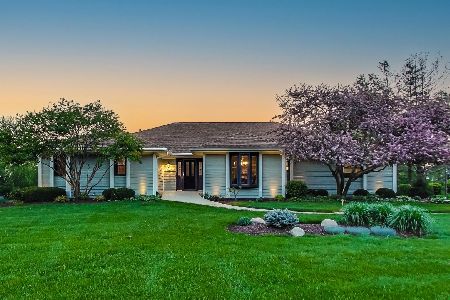
Huge front porch welcomes you to this beautiful home with space for everyone! Step inside the front door and be wow'ed by spectacular acacia hardwood flooring throughout the main floor! The whole home is bright and sunny with large windows throughout, 9' ceilings, and plenty of lighting for the grey days of winter. Main floor features a living room, dining room, and huge private office! The kitchen is a cook's delight with a huge walk in pantry, island, granite counters, 42" cabinets and a double oven! Climb the stairs and find the owner's suite with a reading area and private bath with double sinks! Huge loft area could be a second office, second media room, or convert to a 5th bedroom. There are 3 more roomy bedrooms with large closets as well as the huge 2nd floor laundry area! Back yard patio is ready for entertaining with a connection to natural gas for the grill and looks out over a big backyard. Full basement with a rough in for bath, is ready for you expansion ideas. 3 car garage with acres of suspended shelving for storage! All of this in a great location featuring top rated Burlington schools, and is minutes to Randall Rd, forest preserves, and I-90! Don't miss this one!
Property Specifics
| Single Family | |
| — | |
| — | |
| 2013 | |
| — | |
| — | |
| — | |
| — | |
| No | |
| 0.46 |
| Kane | |
| Providence | |
| 300 / Annual | |
| — | |
| — | |
| — | |
| — | |
| — | |
| 10920670 | |
| 0619299008 |
Nearby Schools
| NAME: | DISTRICT: | DISTANCE: | |
|---|---|---|---|
|
Grade School
Prairie View Grade School |
301 | — | |
|
Middle School
Prairie Knolls Middle School |
301 | Not in DB | |
|
High School
Central High School |
301 | Not in DB | |
Property History
| DATE: | EVENT: | PRICE: | SOURCE: |
|---|---|---|---|
| 12 Mar, 2019 | Sold | $332,500 | MRED MLS |
| 13 Feb, 2019 | Under contract | $349,999 | MRED MLS |
| — | Last price change | $359,900 | MRED MLS |
| 11 Oct, 2018 | Listed for sale | $359,900 | MRED MLS |
| 4 Jan, 2021 | Sold | $364,900 | MRED MLS |
| 3 Nov, 2020 | Under contract | $364,900 | MRED MLS |
| 29 Oct, 2020 | Listed for sale | $364,900 | MRED MLS |
Room Specifics
Total Bedrooms: 4
Bedrooms Above Ground: 4
Bedrooms Below Ground: 0
Full Bathrooms: 3
Bathroom Amenities: Double Sink
Bathroom in Basement: 0
Rooms: —
Other Specifics
| 3 | |
| — | |
| — | |
| — | |
| — | |
| — | |
| — | |
| — | |
| 154X111X140X54X50X47 | |
| — | |
| — | |
| — | |
| — | |
| Not in DB | |
| — | |
| — | |
| — |
Tax History
| Year | Property Taxes |
|---|---|
| 2019 | $11,747 |
| 2021 | $11,094 |
Contact Agent
Nearby Similar Homes
Nearby Sold Comparables

Contact Agent
Listing Provided By
Keller Williams Inspire - Geneva
