

3109 1st Street, Algonquin, Illinois 60102
Subdivision > Haegers Bend
Sorry, we are updating photos, please update this page in 15 minutes
$130,000
|
Sold
|
|
| Status: | Closed |
| Sqft: | 823 |
| Cost/Sqft: | $164 |
| Beds: | 2 |
| Baths: | 1 |
| Year Built: | 1938 |
| Property Taxes: | $2,442 |
| Days On Market: | 2902 |
| Lot Size: | 0,13 |
Description
Cute 2 bedroom home with hardwood floors, newer appliances and updated bathroom. Home sitting on a wooded lined lot and a quiet neighborhood.
Property Specifics
| Single Family | |
| — | |
| Ranch | |
| 1938 | |
| None | |
| Vinyl Siding, Clad Trim | |
| Asphalt | |
| — | |
| No | |
| 0.13 |
| Mc Henry | |
| Haegers Bend | |
| 75 / Annual | |
| Clubhouse, Lake Rights, Other | |
| Private Well | |
| Septic-Private, Holding Tank | |
| Central Air | |
| Natural Gas, Forced Air | |
| 10150586 | |
| 1923430013 |
Nearby Schools
| NAME: | DISTRICT: | DISTANCE: | |
|---|---|---|---|
|
Grade School
Eastview Elementary School |
300 | — | |
|
Middle School
Algonquin Middle School |
300 | Not in DB | |
|
High School
Dundee-crown High School |
300 | Not in DB | |
Property History
| DATE: | EVENT: | PRICE: | SOURCE: |
|---|---|---|---|
| 20 Nov, 2012 | Sold | $80,000 | MRED MLS |
| 16 Jul, 2012 | Under contract | $76,500 | MRED MLS |
| 27 Jun, 2012 | Listed for sale | $76,500 | MRED MLS |
| 20 Mar, 2019 | Sold | $130,000 | MRED MLS |
| 14 Feb, 2019 | Under contract | $134,900 | MRED MLS |
| — | Last price change | $145,000 | MRED MLS |
| 5 Dec, 2018 | Listed for sale | $145,000 | MRED MLS |
| 26 Jun, 2020 | Sold | $154,900 | MRED MLS |
| 19 May, 2020 | Under contract | $154,900 | MRED MLS |
| 14 Feb, 2020 | Listed for sale | $154,900 | MRED MLS |
Sorry, we are updating photos, please update this page in 15 minutes
Room Specifics
All Bedroom Info:
Total Bedrooms: 2
Bedrooms Above Ground: 2
Bedrooms Below Ground: 0
Total Bedrooms: 2
Bedrooms Above Ground: 2
Bedrooms Below Ground: 0
Second Bedroom Info:
Dimensions: —
Location: —Dimensions: —
Floor Type: Hardwood
Bathroom Info:
Full Bathrooms: 1
Partial Bathrooms: 0Full Bathrooms: 1
Bathroom Amenities: —
Bathroom in Basement: —
Kitchen Info:
Dimensions: —
Location: —Dimensions: —
Floor Type: Porcelain Tile
Features: Eating Area-Table Space
Laundry Room Info:
Dimensions: —
Location: —Dimensions: —
Floor Type: Wood Laminate
Living Room Info:
Dimensions: —
Location: —Dimensions: —
Floor Type: Hardwood
Additional Rooms Info:
Rooms: No additional rooms
Basement: NoneRooms: No additional rooms
Other Specifics
| 1 | |
| Concrete Perimeter | |
| Garage | |
| — | |
| — | |
| — | |
| Deck | |
| Water Rights, Wooded | |
| 35X164X16X148X109 | |
| Unfinished | |
| None | |
| Vaulted/Cathedral Ceilings, Hardwood Floors, First Floor Bedroom, First Floor Laundry, First Floor Full Bath | |
| Range, Microwave, Dishwasher | |
| Not in DB | |
| Water Rights | |
| — | |
| — |
Tax History
| Year | Property Taxes |
|---|---|
| 2012 | $3,193 |
| 2019 | $2,442 |
| 2020 | $2,516 |
Contact Agent
Nearby Similar Homes
10018 Haegers Bend Road, Barrington Hills, Illinois 60010
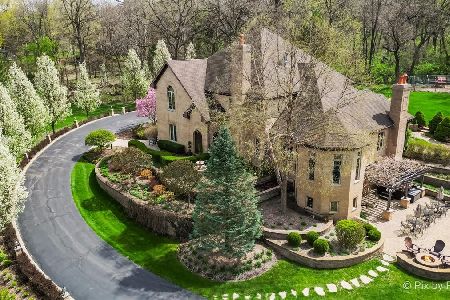
For Sale
$1,699,990
5 beds / 3.5 baths / 8,600 ft2
Single Family / Built: 2003
27
118 Brookbridge Road, Trout Valley, Illinois 60013
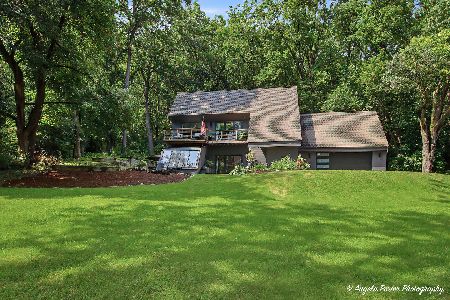
For Sale
$595,500
4 beds / 2.1 baths / 3,064 ft2
Single Family / Built: 1979
82
201 Cary Algonquin Road, Trout Valley, Illinois 60013
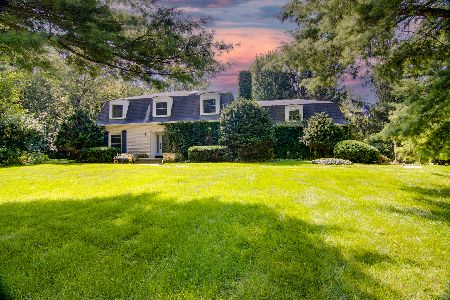
For Sale
$596,000
4 beds / 2.1 baths / 3,487 ft2
Single Family / Built: 1972
73
Nearby Sold Comparables

9619 Captains Drive, Algonquin, Illinois 60102
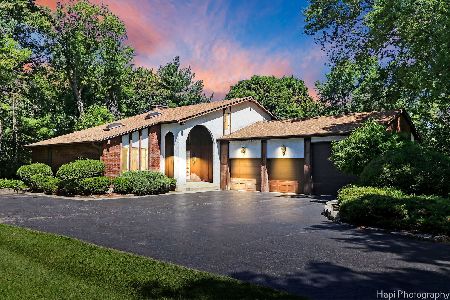
Sold
$485,000
5 beds / 3.1 baths / 4,292 ft2
Single Family / Built: 1978
871
3201 Bend Drive, Algonquin, Illinois 60102
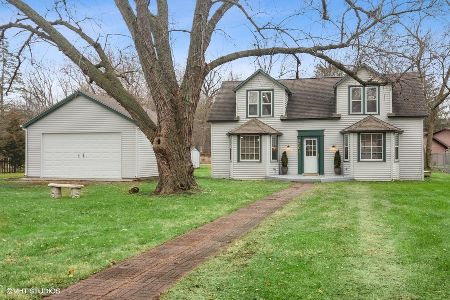
Sold
$290,000
2 beds / 1.1 baths / 1,496 ft2
Single Family / Built: 1943
1782
3112 Bend Drive, Algonquin, Illinois 60102
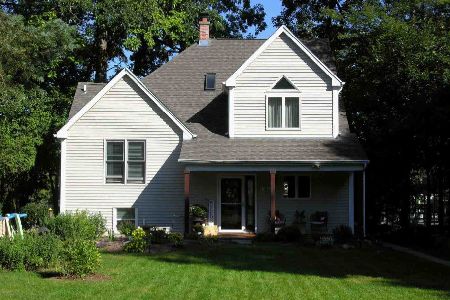
Sold
$455,000
3 beds / 2.0 baths / 1,776 ft2
Single Family / Built: 1934
2096
Contact Agent
Listing Provided By
United Real Estate - Chicago
