

31624 Jennifer Lane, Lakemoor, Illinois 60051
Subdivision > The Pines Of Lakemoor
Sorry, we are updating photos, please update this page in 15 minutes
$195,000
|
Sold
|
|
| Status: | Closed |
| Sqft: | 3,036 |
| Cost/Sqft: | $63 |
| Beds: | 4 |
| Baths: | 3 |
| Year Built: | 2004 |
| Property Taxes: | $9,014 |
| Days On Market: | 3692 |
| Lot Size: | 0,25 |
Description
Priced to sell! 4 bedroom/2.1 Bath 3000+sq' Home backs to pond and is located on Culdesac steps to park. Spacious Kitchen with Island. Huge Master Suite! Large Living Room w/Fireplace, also Includes 1st Floor Den & Sun Room. Open Floor Plan. Full Basement w/plumbing stubbed in for 3rd Bath. Brick Patio. Large Attached Garage. Short Sale being Sold "As Is".
Property Specifics
| Single Family | |
| — | |
| Traditional | |
| 2004 | |
| Full | |
| Aluminum Siding | |
| Asphalt | |
| — | |
| No | |
| 0.25 |
| Lake | |
| The Pines Of Lakemoor | |
| 35 / Monthly | |
| Insurance | |
| Public | |
| Public Sewer | |
| Central Air | |
| Natural Gas, Forced Air | |
| 09355851 | |
| 09041140210000 |
Nearby Schools
| NAME: | DISTRICT: | DISTANCE: | |
|---|---|---|---|
|
Grade School
Robert Crown Elementary School |
118 | — | |
|
Middle School
Matthews Middle School |
118 | Not in DB | |
|
High School
Wauconda Comm High School |
118 | Not in DB | |
Property History
| DATE: | EVENT: | PRICE: | SOURCE: |
|---|---|---|---|
| 22 Feb, 2017 | Sold | $195,000 | MRED MLS |
| 7 Oct, 2016 | Under contract | $189,900 | MRED MLS |
| 30 Sep, 2016 | Listed for sale | $189,900 | MRED MLS |
Sorry, we are updating photos, please update this page in 15 minutes
Room Specifics
All Bedroom Info:
Total Bedrooms: 4
Bedrooms Above Ground: 4
Bedrooms Below Ground: 0
Total Bedrooms: 4
Bedrooms Above Ground: 4
Bedrooms Below Ground: 0
Second Bedroom Info:
Dimensions: —
Location: —Dimensions: —
Floor Type: Carpet
Third Bedroom Info:
Dimensions: —
Location: —Dimensions: —
Floor Type: Carpet
Fourth Bedroom Info:
Dimensions: —
Location: —Dimensions: —
Floor Type: Carpet
Bathroom Info:
Full Bathrooms: 3
Partial Bathrooms: 1Full Bathrooms: 3
Bathroom Amenities: Separate Shower, Soaking Tub
Bathroom in Basement: 0
Dining Room Info:
Dimensions: —
Location: —Dimensions: —
Floor Type: Carpet
Kitchen Info:
Dimensions: —
Location: —Dimensions: —
Floor Type: Vinyl
Features: Eating Area-Table Space
Laundry Room Info:
Dimensions: —
Location: —Dimensions: —
Floor Type: Vinyl
Living Room Info:
Dimensions: —
Location: —Dimensions: —
Floor Type: Carpet
Additional Rooms Info:
Rooms: Den, Sitting Room, Heated Sun Room
Basement: FullRooms: Den, Sitting Room, Heated Sun Room
Other Specifics
| 2 | |
| Concrete Perimeter | |
| Garage | |
| — | |
| — | |
| — | |
| Patio | |
| Cul-De-Sac | |
| 145X40X128X130 | |
| — | |
| Full | |
| Vaulted/Cathedral Ceilings, Second Floor Laundry | |
| Range, Microwave, Dishwasher, Disposal | |
| Not in DB | |
| Street Paved | |
| — | |
| Wood Burning, Gas Starter |
Tax History
| Year | Property Taxes |
|---|---|
| 2017 | $9,014 |
Contact Agent
Nearby Similar Homes
31601 Pineview Boulevard, Lakemoor, Illinois 60051
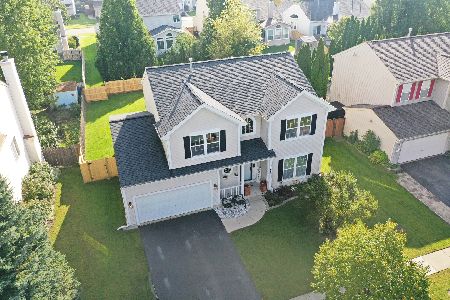
For Sale
$425,000
4 beds / 2.1 baths / 2,296 ft2
Single Family / Built: 2002
25
2907 Il Route 120 Road, Mchenry, Illinois 60051
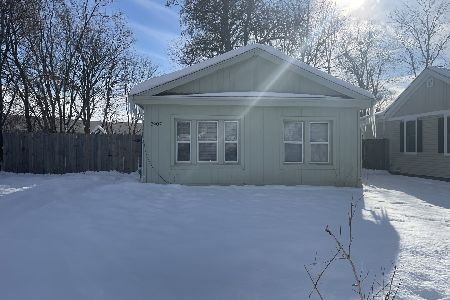
For Sale
$199,999
2 beds / 1.0 baths / 770 ft2
Single Family / Built: 1928
317
32021 Savannah Drive, Lakemoor, Illinois 60051
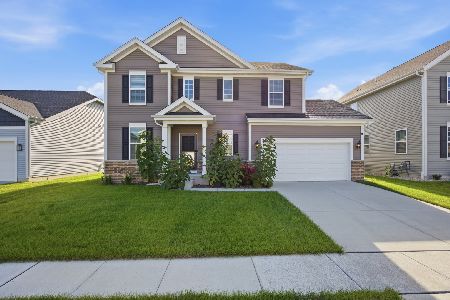
For Sale
$489,890
4 beds / 2.1 baths / 2,329 ft2
Single Family / Built: 2024
75
28908 Honeysuckle Court, Lakemoor, Illinois 60051
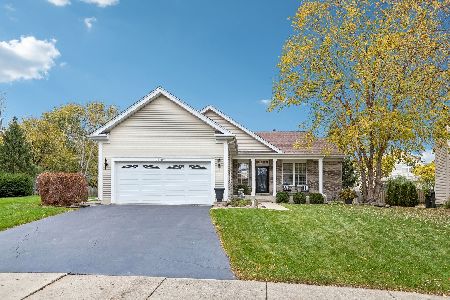
For Sale
$387,000
3 beds / 3.0 baths / 1,366 ft2
Single Family / Built: 2003
6
32185 Rockwell Drive, Lakemoor, Illinois 60051
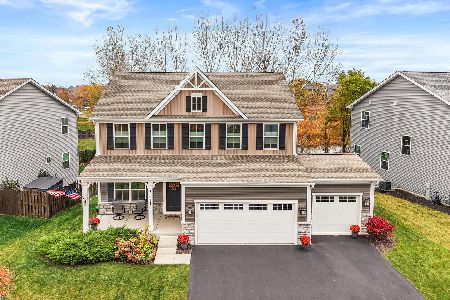
For Sale
$459,900
4 beds / 2.1 baths / 2,478 ft2
Single Family / Built: 2021
6
Nearby Sold Comparables
31654 Jennifer Lane, Lakemoor, Illinois 60051

Sold
$289,500
4 beds / 3.1 baths / 2,500 ft2
Single Family / Built: 2003
2418
31619 Clearwater Drive, Lakemoor, Illinois 60051
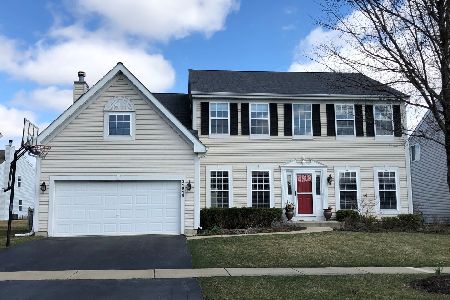
Sold
$264,900
4 beds / 2.1 baths / 2,870 ft2
Single Family / Built: 2004
2410
31605 Clearwater Drive, Lakemoor, Illinois 60051

Sold
$325,000
4 beds / 2.1 baths / 2,550 ft2
Single Family / Built: 2004
7163
31605 Clearwater Drive, Lakemoor, Illinois 60051

Sold
$314,900
4 beds / 2.1 baths / 2,508 ft2
Single Family / Built: 2004
2024
31572 Jennifer Lane, Lakemoor, Illinois 60051
Sold
$295,000
4 beds / 3.0 baths / 3,582 ft2
Single Family / Built: 2004
5344
31577 Clearwater Drive, Lakemoor, Illinois 60051
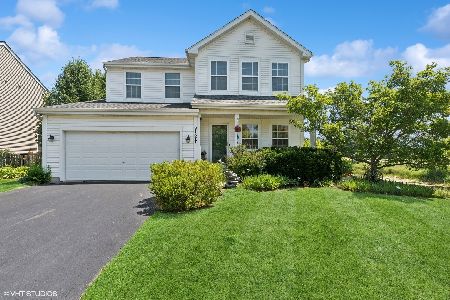
Sold
$435,000
4 beds / 2.1 baths / 2,304 ft2
Single Family / Built: 2004
479
Contact Agent
Listing Provided By
Ryan and Company REALTORS, Inc
