

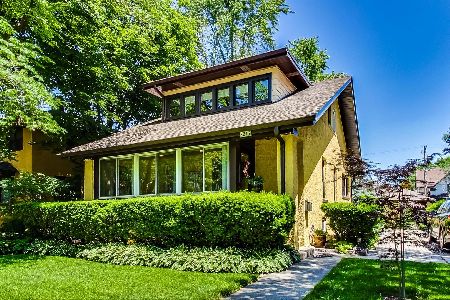
3214 Maple Avenue, Berwyn, Illinois 60402
Sorry, we are updating photos, please update this page in 15 minutes
$295,000
|
Sold
|
|
| Status: | Closed |
| Sqft: | 1,456 |
| Cost/Sqft: | $205 |
| Beds: | 4 |
| Baths: | 2 |
| Year Built: | 1911 |
| Property Taxes: | $6,520 |
| Days On Market: | 2755 |
| Lot Size: | 0,16 |
Description
Charming American 4-Square on double lot in highly desirable South Berwyn/Proska Park Area.1 block to Metra Station and bustling Depot District with stunning art murals, coffee shops, craft brewery, restaurants and more. Spacious 4+ Bedrooms, 1.5 bath, first floor 5th Bedroom/Office, move in ready.Updated eat-in kitchen with granite countertops opens to large deck and above ground pool perfect for summer entertaining. New Furnace and A/C. Large dry basement (drain tile and exterior flood control system) with tons of storage and laundry area. 2.5 car garage.
Property Specifics
| Single Family | |
| — | |
| American 4-Sq. | |
| 1911 | |
| Full, Walkout | |
| Vinyl Siding | |
| Asphalt | |
| — | |
| No | |
| 0.16 |
| Cook | |
| — | |
| 0 / Not Applicable | |
| None | |
| Public | |
| Public Sewer | |
| Central Air | |
| Natural Gas | |
| 10352061 | |
| 16311080350000 |
Nearby Schools
| NAME: | DISTRICT: | DISTANCE: | |
|---|---|---|---|
|
Grade School
Emerson Elementary School |
100 | — | |
|
Middle School
Heritage Middle School |
100 | Not in DB | |
|
High School
J Sterling Morton West High Scho |
201 | Not in DB | |
Property History
| DATE: | EVENT: | PRICE: | SOURCE: |
|---|---|---|---|
| 20 Jun, 2019 | Sold | $295,000 | MRED MLS |
| 3 May, 2019 | Under contract | $299,000 | MRED MLS |
| 26 Apr, 2019 | Listed for sale | $299,000 | MRED MLS |
Sorry, we are updating photos, please update this page in 15 minutes
Room Specifics
All Bedroom Info:
Total Bedrooms: 4
Bedrooms Above Ground: 4
Bedrooms Below Ground: 0
Total Bedrooms: 4
Bedrooms Above Ground: 4
Bedrooms Below Ground: 0
Second Bedroom Info:
Dimensions: —
Location: —Dimensions: —
Floor Type: Hardwood
Third Bedroom Info:
Dimensions: —
Location: —Dimensions: —
Floor Type: Hardwood
Fourth Bedroom Info:
Dimensions: —
Location: —Dimensions: —
Floor Type: Hardwood
Bathroom Info:
Full Bathrooms: 2
Partial Bathrooms: 1Full Bathrooms: 2
Bathroom Amenities: —
Bathroom in Basement: 0
Dining Room Info:
Dimensions: —
Location: —Dimensions: —
Floor Type: Hardwood
Kitchen Info:
Dimensions: —
Location: —Dimensions: —
Floor Type: Vinyl
Features: Eating Area-Breakfast Bar, Eating Area-Table Space
Living Room Info:
Dimensions: —
Location: —Dimensions: —
Floor Type: Carpet
Additional Rooms Info:
Rooms: Enclosed Porch Heated, Foyer, Office
Basement: Full, WalkoutRooms: Enclosed Porch Heated, Foyer, Office
Other Specifics
| 2.5 | |
| — | |
| Garage | |
| — | |
| — | |
| — | |
| Deck, Above Ground Pool, Storms/Screens | |
| — | |
| 50X137.64 | |
| — | |
| None | |
| Skylight(s), Hardwood Floors, Wood Laminate Floors, First Floor Bedroom | |
| Range, Dishwasher, Refrigerator, Washer, Dryer | |
| Not in DB | |
| Tennis Courts, Sidewalks, Street Lights, Street Paved | |
| — | |
| — |
Tax History
| Year | Property Taxes |
|---|---|
| 2019 | $6,520 |
Contact Agent
Nearby Similar Homes
400 Addison Road, Riverside, Illinois 60546
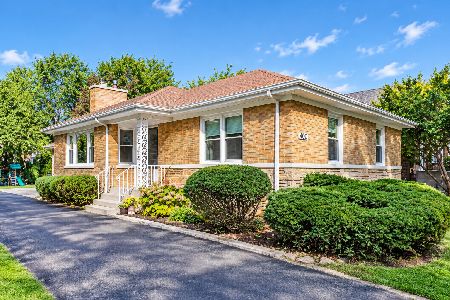
For Sale
$465,000
2 beds / 1.1 baths / 1,440 ft2
Single Family / Built: 1953
19
3313 Home Avenue, Berwyn, Illinois 60402
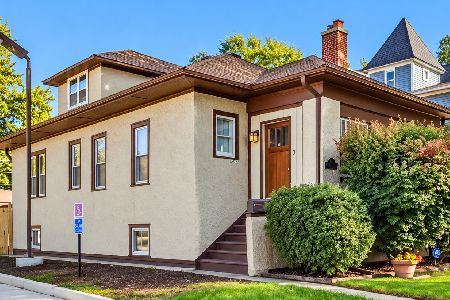
For Sale
$385,000
4 beds / 1.0 baths / 1,427 ft2
Single Family / Built: 1922
15
2842 Wisconsin Avenue, Berwyn, Illinois 60402
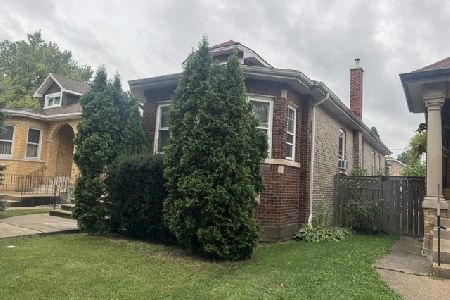
For Sale
$329,900
3 beds / 2.0 baths / 1,390 ft2
Single Family / Built: 1926
49
6917 34th Street, Berwyn, Illinois 60402
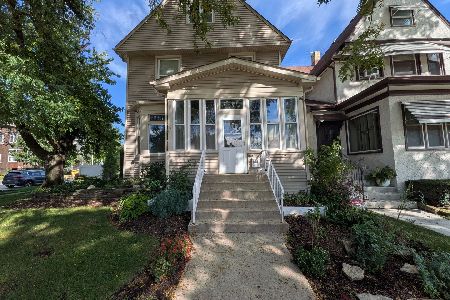
For Sale
$399,900
4 beds / 2.0 baths / 1,874 ft2
Single Family / Built: 1902
15
3424 Kenilworth Avenue, Berwyn, Illinois 60402
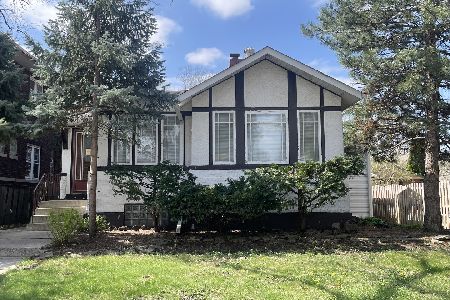
For Sale
$278,900
2 beds / 2.0 baths / 1,195 ft2
Single Family / Built: 1921
209
258 Lawton Road, Riverside, Illinois 60546
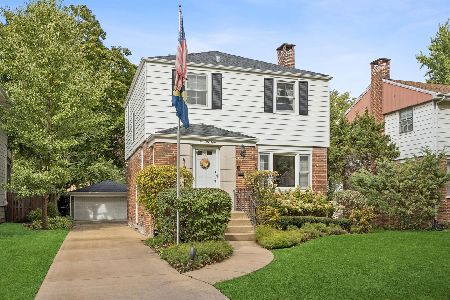
For Sale
$750,000
4 beds / 2.2 baths / 2,928 ft2
Single Family / Built: 1953
21
Nearby Sold Comparables
3210 Maple Avenue, Berwyn, Illinois 60402

Sold
$365,000
4 beds / 2.0 baths / 0 ft2
Single Family / Built: —
7034
3206 Maple Avenue, Berwyn, Illinois 60402
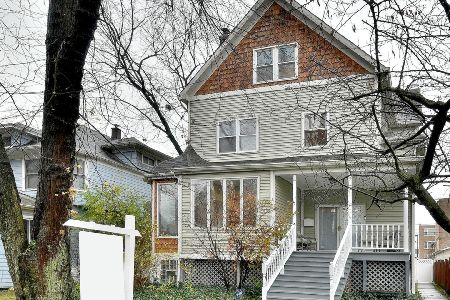
Sold
$399,000
4 beds / 3.0 baths / 3,600 ft2
Single Family / Built: 1893
2175
3206 Maple Avenue, Berwyn, Illinois 60402
Sold
$286,125
4 beds / 3.0 baths / 3,600 ft2
Single Family / Built: 1893
3102
3205 Maple Avenue, Berwyn, Illinois 60402
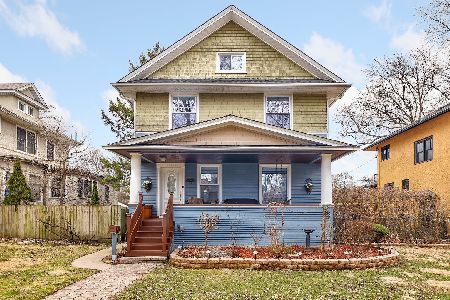
Sold
$349,900
3 beds / 2.0 baths / 1,679 ft2
Single Family / Built: 1910
2434
3215 Maple Avenue, Berwyn, Illinois 60402
Sold
$269,000
3 beds / 1.1 baths / 1,800 ft2
Single Family / Built: 1917
5504
3215 Maple Avenue, Berwyn, Illinois 60402
Sold
$399,000
3 beds / 1.1 baths / 2,118 ft2
Single Family / Built: 1916
1615
Contact Agent
Listing Provided By
Charles Rutenberg Realty
