

323 Madison Avenue, Wheaton, Illinois 60187
Sorry, we are updating photos, please update this page in 15 minutes
$564,000
|
Sold
|
|
| Status: | Closed |
| Sqft: | 2,649 |
| Cost/Sqft: | $222 |
| Beds: | 4 |
| Baths: | 3 |
| Year Built: | 1928 |
| Property Taxes: | $13,799 |
| Days On Market: | 5164 |
| Lot Size: | 0,21 |
Description
VINTAGE LUXURY DREAM HOUSE in the heart of Downtown Wheaton! Distinctively customized! Completely updated. Custom Past Basket kitchen w/ Wolf,SubZero,Miele,Dacor appliances,Limestone countertops & custom cabinetry. Spacious, light filled Family Room. 9ft ceilings,triple crown moldings,built-ins, 2 Cust Fireplaces. Mud area w/benches & hooks. Detached garage built in 2008 incl car lift, loft & more. Prof Landscaped.
Property Specifics
| Single Family | |
| — | |
| Bungalow | |
| 1928 | |
| English | |
| Brick, Frame | |
| Asphalt | |
| — | |
| No | |
| 0.21 |
| Du Page | |
| — | |
| 0 / Not Applicable | |
| None | |
| Lake Michigan | |
| Public Sewer | |
| Central Air | |
| Steam | |
| 08162790 | |
| 0516104016 |
Nearby Schools
| NAME: | DISTRICT: | DISTANCE: | |
|---|---|---|---|
|
Grade School
Longfellow Elementary School |
200 | — | |
|
Middle School
Franklin Middle School |
200 | Not in DB | |
|
High School
Wheaton North High School |
200 | Not in DB | |
Property History
| DATE: | EVENT: | PRICE: | SOURCE: |
|---|---|---|---|
| 3 Dec, 2012 | Sold | $564,000 | MRED MLS |
| 3 Oct, 2012 | Under contract | $589,000 | MRED MLS |
| 19 Sep, 2012 | Listed for sale | $589,000 | MRED MLS |
Sorry, we are updating photos, please update this page in 15 minutes
Room Specifics
All Bedroom Info:
Total Bedrooms: 5
Bedrooms Above Ground: 4
Bedrooms Below Ground: 1
Total Bedrooms: 5
Bedrooms Above Ground: 4
Bedrooms Below Ground: 1
Second Bedroom Info:
Dimensions: —
Location: —Dimensions: —
Floor Type: Hardwood
Third Bedroom Info:
Dimensions: —
Location: —Dimensions: —
Floor Type: Carpet
Fourth Bedroom Info:
Dimensions: —
Location: —Dimensions: —
Floor Type: Carpet
Bathroom Info:
Full Bathrooms: 3
Partial Bathrooms: 0Full Bathrooms: 3
Bathroom Amenities: Double Sink
Bathroom in Basement: 1
Dining Room Info:
Dimensions: —
Location: —Dimensions: —
Floor Type: Hardwood
Kitchen Info:
Dimensions: —
Location: —Dimensions: —
Floor Type: Hardwood
Features: Eating Area-Table Space, Island, Pantry-Butler, Pantry-Closet
Laundry Room Info:
Dimensions: —
Location: —Dimensions: —
Floor Type: Ceramic Tile
Living Room Info:
Dimensions: —
Location: —Dimensions: —
Floor Type: Hardwood
Family Room Info:
Dimensions: —
Location: —Dimensions: —
Floor Type: Hardwood
Additional Rooms Info:
Rooms: Bedroom 5, Foyer, Recreation Room, Storage
Basement: EnglishRooms: Bedroom 5, Foyer, Recreation Room, Storage
Other Specifics
| 2 | |
| — | |
| Garage | |
| — | |
| — | |
| — | |
| Balcony, Patio, Storms/Screens | |
| Landscaped | |
| 51X178X51X178 | |
| — | |
| Full | |
| Hardwood Floors, Wood Laminate Floors, Heated Floors, First Floor Bedroom, First Floor Full Bath | |
| Range, Microwave, Dishwasher, High End Refrigerator, Bar Fridge | |
| Not in DB | |
| Pool, Sidewalks, Street Lights, Street Paved | |
| — | |
| Wood Burning, Gas Starter |
Tax History
| Year | Property Taxes |
|---|---|
| 2012 | $13,799 |
Contact Agent
Nearby Similar Homes
335 Madison Avenue, Wheaton, Illinois 60187

For Sale
$495,000
2 beds / 2.0 baths / 1,040 ft2
Single Family / Built: 1926
33
319 Jefferson Avenue, Wheaton, Illinois 60187
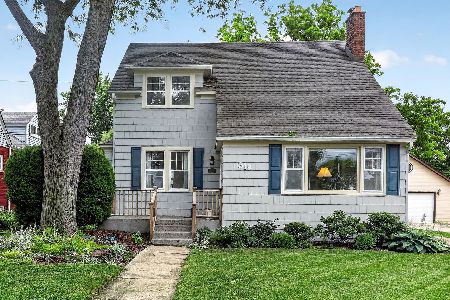
For Sale
$525,000
3 beds / 2.0 baths / 1,645 ft2
Single Family / Built: 1925
150
117 Madison Avenue, Wheaton, Illinois 60187

For Sale
$719,000
4 beds / 2.1 baths / 2,033 ft2
Single Family / Built: 1969
60
426 Prairie Avenue, Wheaton, Illinois 60187

For Sale
$695,000
3 beds / 2.0 baths / 1,632 ft2
Single Family / Built: 1960
19
1414 Scott Street, Wheaton, Illinois 60187

For Sale
$690,000
4 beds / 2.0 baths / 2,060 ft2
Single Family / Built: 1953
11
503 Wakeman Avenue, Wheaton, Illinois 60187

For Sale
$525,000
3 beds / 2.0 baths / 1,374 ft2
Single Family / Built: 1954
12
Nearby Sold Comparables
319 Madison Avenue, Wheaton, Illinois 60187

Sold
$579,000
4 beds / 2.2 baths / 2,816 ft2
Single Family / Built: 1912
4546
Wheaton, Illinois 60187
Sold
$249,900
3 beds / 2.0 baths / 1,111 ft2
Single Family / Built: 1953
5625
333 Madison Avenue, Wheaton, Illinois 60187
Sold
$249,900
3 beds / 2.0 baths / 1,111 ft2
Single Family / Built: 1953
4927
324 Harrison Avenue, Wheaton, Illinois 60187
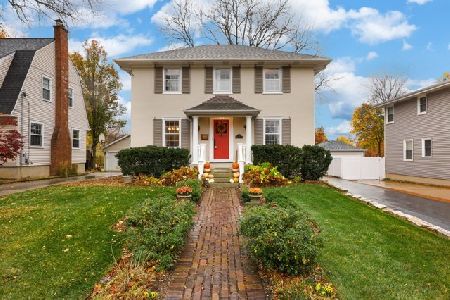
Sold
$529,900
3 beds / 2.0 baths / 1,770 ft2
Single Family / Built: 1927
1442
324 Harrison Avenue, Wheaton, Illinois 60187
Sold
$445,000
3 beds / 1.1 baths / 0 ft2
Single Family / Built: 1918
6821
328 Harrison Avenue, Wheaton, Illinois 60187
Sold
$425,000
4 beds / 2.1 baths / 2,448 ft2
Single Family / Built: 1927
4928
Contact Agent
Listing Provided By
Baird & Warner
