

333 Madison Avenue, Wheaton, Illinois 60187
Sorry, we are updating photos, please update this page in 15 minutes
$220,000
|
Sold
|
|
| Status: | Closed |
| Sqft: | 1,111 |
| Cost/Sqft: | $225 |
| Beds: | 3 |
| Baths: | 2 |
| Year Built: | 1953 |
| Property Taxes: | $5,354 |
| Days On Market: | 4927 |
| Lot Size: | 0,00 |
Description
THIS SWEET ALL BRICK HOME IS NESTLED IN THE HEART OF THE WHEATON COLLEGE CAMPUS. A WALK TO EVERYTHING LOCATION, TRAIN, SCHOOLS, SHOPPING DINING, CHURCHES , LIBRARY, AND SO MUCH MORE. HOME BOASTS FRESHLY FINISHED HARDWOOD FLOORS, NEUTRAL DECOR. AND COZY FLOOR PLAN. INVITING EXTRA DEEP BACKYARD FOR FAMILY GATHERINGS. GREAT INVESTMENT FOR RENTAL TO STUDENTS
Property Specifics
| Single Family | |
| — | |
| Bi-Level | |
| 1953 | |
| Partial | |
| Brick | |
| Tile | |
| — | |
| No | |
| — |
| Du Page | |
| — | |
| 0 / Not Applicable | |
| None | |
| Public | |
| Public Sewer | |
| None | |
| Natural Gas, Steam, Baseboard | |
| 08343968 | |
| 0516104018 |
Nearby Schools
| NAME: | DISTRICT: | DISTANCE: | |
|---|---|---|---|
|
Grade School
Longfellow Elementary School |
200 | — | |
|
Middle School
Franklin Middle School |
200 | Not in DB | |
|
High School
Wheaton North High School |
200 | Not in DB | |
Property History
| DATE: | EVENT: | PRICE: | SOURCE: |
|---|---|---|---|
| 15 Jul, 2011 | Sold | $221,000 | MRED MLS |
| 4 Jul, 2011 | Under contract | $249,900 | MRED MLS |
| 16 Jun, 2011 | Listed for sale | $249,900 | MRED MLS |
| 11 Jul, 2013 | Sold | $220,000 | MRED MLS |
| 24 May, 2013 | Under contract | $249,900 | MRED MLS |
| 14 May, 2013 | Listed for sale | $249,900 | MRED MLS |
Sorry, we are updating photos, please update this page in 15 minutes
Room Specifics
All Bedroom Info:
Total Bedrooms: 3
Bedrooms Above Ground: 3
Bedrooms Below Ground: 0
Total Bedrooms: 3
Bedrooms Above Ground: 3
Bedrooms Below Ground: 0
Second Bedroom Info:
Dimensions: —
Location: —Dimensions: —
Floor Type: Carpet
Third Bedroom Info:
Dimensions: —
Location: —Dimensions: —
Floor Type: Hardwood
Bathroom Info:
Full Bathrooms: 2
Partial Bathrooms: 0Full Bathrooms: 2
Bathroom Amenities: —
Bathroom in Basement: 0
Dining Room Info:
Dimensions: —
Location: —Dimensions: —
Floor Type: Hardwood
Kitchen Info:
Dimensions: —
Location: —Dimensions: —
Floor Type: Vinyl
Features: Eating Area-Breakfast Bar
Living Room Info:
Dimensions: —
Location: —Dimensions: —
Floor Type: Hardwood
Family Room Info:
Dimensions: —
Location: —Dimensions: —
Floor Type: Wood Laminate
Additional Rooms Info:
Rooms: No additional rooms
Basement: PartialRooms: No additional rooms
Other Specifics
| 1 | |
| Concrete Perimeter | |
| Garage | |
| — | |
| — | |
| — | |
| Patio | |
| — | |
| 51 X 181 | |
| — | |
| None | |
| Hardwood Floors | |
| Range, Dishwasher, Refrigerator, Washer, Dryer, Disposal | |
| Not in DB | |
| Sidewalks, Street Lights | |
| — | |
| Wood Burning |
Tax History
| Year | Property Taxes |
|---|---|
| 2011 | $2,093 |
| 2013 | $5,354 |
Contact Agent
Nearby Similar Homes
335 Madison Avenue, Wheaton, Illinois 60187

For Sale
$495,000
2 beds / 2.0 baths / 1,040 ft2
Single Family / Built: 1926
33
319 Jefferson Avenue, Wheaton, Illinois 60187
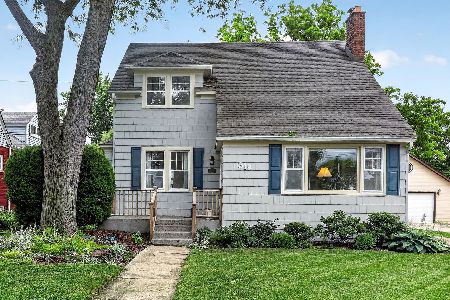
For Sale
$525,000
3 beds / 2.0 baths / 1,645 ft2
Single Family / Built: 1925
150
117 Madison Avenue, Wheaton, Illinois 60187

For Sale
$719,000
4 beds / 2.1 baths / 2,033 ft2
Single Family / Built: 1969
60
426 Prairie Avenue, Wheaton, Illinois 60187

For Sale
$695,000
3 beds / 2.0 baths / 1,632 ft2
Single Family / Built: 1960
19
503 Wakeman Avenue, Wheaton, Illinois 60187

For Sale
$525,000
3 beds / 2.0 baths / 1,374 ft2
Single Family / Built: 1954
12
1414 Scott Street, Wheaton, Illinois 60187

For Sale
$690,000
4 beds / 2.0 baths / 2,060 ft2
Single Family / Built: 1953
11
Nearby Sold Comparables
Wheaton, Illinois 60187

Sold
$249,900
3 beds / 2.0 baths / 1,111 ft2
Single Family / Built: 1953
5625
335 Madison Avenue, Wheaton, Illinois 60187
Sold
$289,000
2 beds / 2.0 baths / 1,040 ft2
Single Family / Built: 1926
4595
335 Madison Avenue, Wheaton, Illinois 60187
Sold
$319,900
2 beds / 1.0 baths / 0 ft2
Single Family / Built: 1926
6679
323 Madison Avenue, Wheaton, Illinois 60187
Sold
$589,000
4 beds / 3.0 baths / 2,649 ft2
Single Family / Built: 1928
5164
332 Harrison Avenue, Wheaton, Illinois 60187
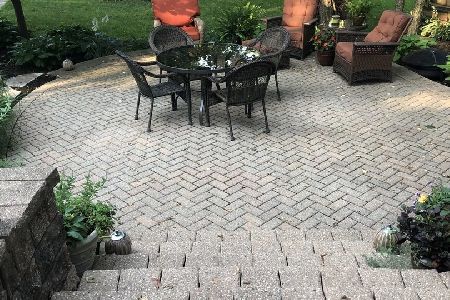
Sold
$499,000
4 beds / 2.1 baths / 1,836 ft2
Single Family / Built: 1937
2026
332 Harrison Avenue, Wheaton, Illinois 60187
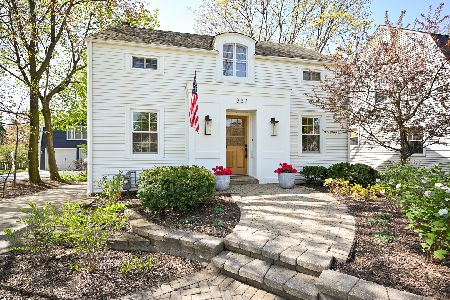
Sold
$639,900
4 beds / 2.1 baths / 1,836 ft2
Single Family / Built: 1937
922
Contact Agent
Listing Provided By
RE/MAX Suburban
