

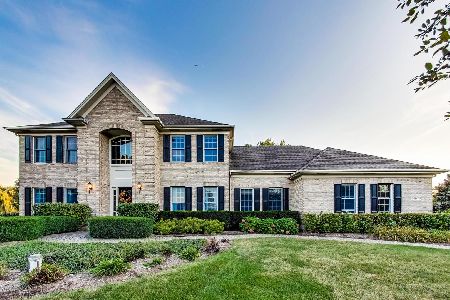
32W701 Rochefort Lane, Wayne, Illinois 60184
Subdivision > Dunham North
Sorry, we are updating photos, please update this page in 15 minutes
$713,000
|
Sold
|
|
| Status: | Closed |
| Sqft: | 3,104 |
| Cost/Sqft: | $242 |
| Beds: | 4 |
| Baths: | 3 |
| Year Built: | 1999 |
| Property Taxes: | $13,186 |
| Days On Market: | 6015 |
| Lot Size: | 2,00 |
Description
STUNNING WAYNE HORSE PROPERTY!RARE RANCH WITH OPEN FLOOR PLAN AND VAULTED CEILINGS. HARDWOOD FLOORS THRU MOST OF THE HOME.MASTER SUITE W/SITTING AREA O/LOOKING THE LNDSCP POND. DEN/BR4 W/CLOSET & DOOR 2 BATH.BEAUTIFUL HORSE BARN W/3 STALLS, TACK ROOM & HAY LOFT. FENCED PADDOCK AREAS.BEAUTIFUL LANDSCAPING HAS 2-TIERED POND WITH WATERFALL.3 CAR SIDE LOAD GARAGE.EXCEPTIONAL CONDITION & DECOR.LARGE 1ST FLR UTIL/MUDROOM.
Property Specifics
| Single Family | |
| — | |
| — | |
| 1999 | |
| Full | |
| Brick | |
| Asphalt | |
| — | |
| No | |
| 2 |
| Du Page | |
| Dunham North | |
| 435 / Annual | |
| Other | |
| Private Well | |
| Septic-Private | |
| Central Air | |
| Natural Gas, Forced Air | |
| 07536772 | |
| 0107304002 |
Property History
| DATE: | EVENT: | PRICE: | SOURCE: |
|---|---|---|---|
| 18 Aug, 2010 | Sold | $713,000 | MRED MLS |
| 11 Jun, 2010 | Under contract | $750,000 | MRED MLS |
| 24 May, 2010 | Listed for sale | $750,000 | MRED MLS |
Sorry, we are updating photos, please update this page in 15 minutes
Room Specifics
All Bedroom Info:
Total Bedrooms: 4
Bedrooms Above Ground: 4
Bedrooms Below Ground: 0
Total Bedrooms: 4
Bedrooms Above Ground: 4
Bedrooms Below Ground: 0
Second Bedroom Info:
Dimensions: —
Location: —Dimensions: —
Floor Type: Carpet
Third Bedroom Info:
Dimensions: —
Location: —Dimensions: —
Floor Type: Hardwood
Fourth Bedroom Info:
Dimensions: —
Location: —Dimensions: —
Floor Type: Carpet
Bathroom Info:
Full Bathrooms: 3
Partial Bathrooms: —Full Bathrooms: 3
Bathroom Amenities: Whirlpool, Separate Shower, Double Sink
Bathroom in Basement: 0
Dining Room Info:
Dimensions: —
Location: —Dimensions: —
Floor Type: Hardwood
Kitchen Info:
Dimensions: —
Location: —Dimensions: —
Floor Type: Hardwood
Features: Eating Area-Breakfast Bar
Living Room Info:
Dimensions: —
Location: —Dimensions: —
Floor Type: Hardwood
Family Room Info:
Dimensions: —
Location: —Dimensions: —
Floor Type: Hardwood
Additional Rooms Info:
Rooms: Den, Gallery, Sitting Room, Utility Room-1st Floor
Basement: FullRooms: Den, Gallery, Sitting Room, Utility Room-1st Floor
Other Specifics
| 3 | |
| Concrete Perimeter | |
| Garage | |
| — | |
| — | |
| — | |
| Patio | |
| Fenced Yard, Horses Allowed, Landscaped, Paddock | |
| 87,087 SQFT | |
| — | |
| Full | |
| Vaulted/Cathedral Ceilings, Skylight(s), First Floor Bedroom | |
| Double Oven, Range, Microwave, Dishwasher, Refrigerator, Washer, Dryer, Disposal | |
| Not in DB | |
| — | |
| — | |
| — |
Tax History
| Year | Property Taxes |
|---|---|
| 2010 | $13,186 |
Contact Agent
Nearby Similar Homes
5N440 Derby Road, Wayne, Illinois 60184
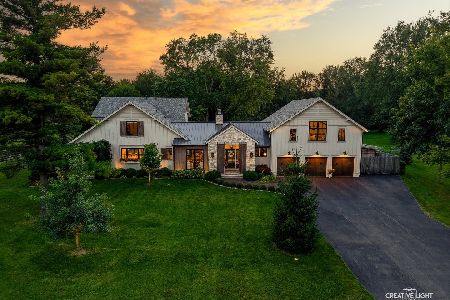
For Sale
$2,399,000
4 beds / 4.1 baths / 5,111 ft2
Single Family / Built: 1995
20
5N625 Rochefort Lane, Wayne, Illinois 60184
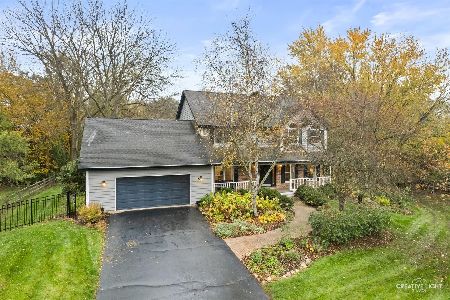
For Sale
$635,000
4 beds / 2.1 baths / 2,860 ft2
Single Family / Built: 1989
5
Nearby Sold Comparables
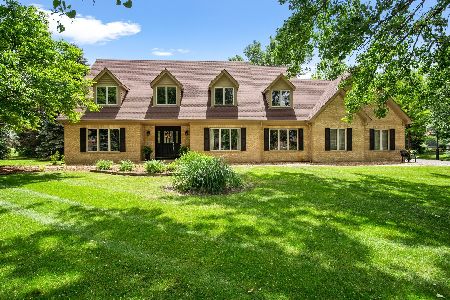


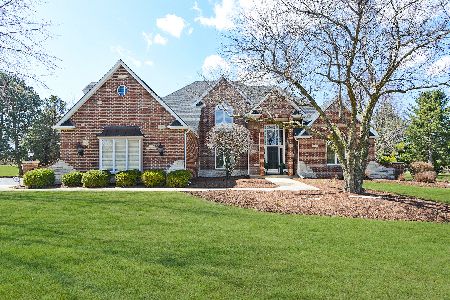
32W631 Rochefort Lane, Wayne, Illinois 60184
Sold
$550,000
4 beds / 3.1 baths / 3,122 ft2
Single Family / Built: 1995
1864
Contact Agent
Listing Provided By
RE/MAX Excels
