

3320 Cardington Way, Johnsburg, Illinois 60051
Subdivision > Chapel Hill Estates
Sorry, we are updating photos, please update this page in 15 minutes
$265,000
|
Sold
|
|
| Status: | Closed |
| Sqft: | 3,000 |
| Cost/Sqft: | $88 |
| Beds: | 4 |
| Baths: | 4 |
| Year Built: | 1990 |
| Property Taxes: | $7,926 |
| Days On Market: | 4248 |
| Lot Size: | 1,00 |
Description
So much home for the money you won't believe the view from the oversized deck. Great home for entertaining w/Bar that seats 10, Rec and Game room. 1/2 bath in basement. Laundry hookup on first floor. Master suite w/jacuzzi tub and sep shower, 2 closets. Large bedrooms, Hardwood accents. Heated 3 car garage plus sep. garage for the grown up toys. Solid built home, needs some updating. Priced to sell.
Property Specifics
| Single Family | |
| — | |
| Tudor | |
| 1990 | |
| Full | |
| Brick, Cedar | |
| Asphalt | |
| — | |
| No | |
| 1 |
| Mc Henry | |
| Chapel Hill Estates | |
| 100 / Annual | |
| None | |
| Private Well | |
| Septic-Private | |
| Central Air | |
| Natural Gas, Forced Air | |
| 08873134 | |
| 1018453020 |
Property History
| DATE: | EVENT: | PRICE: | SOURCE: |
|---|---|---|---|
| 26 May, 2015 | Sold | $265,000 | MRED MLS |
| 18 Apr, 2015 | Under contract | $265,000 | MRED MLS |
| 24 Mar, 2015 | Listed for sale | $265,000 | MRED MLS |
Sorry, we are updating photos, please update this page in 15 minutes
Room Specifics
All Bedroom Info:
Total Bedrooms: 4
Bedrooms Above Ground: 4
Bedrooms Below Ground: 0
Total Bedrooms: 4
Bedrooms Above Ground: 4
Bedrooms Below Ground: 0
Second Bedroom Info:
Dimensions: —
Location: —Dimensions: —
Floor Type: Carpet
Third Bedroom Info:
Dimensions: —
Location: —Dimensions: —
Floor Type: Carpet
Fourth Bedroom Info:
Dimensions: —
Location: —Dimensions: —
Floor Type: Carpet
Bathroom Info:
Full Bathrooms: 4
Partial Bathrooms: 2Full Bathrooms: 4
Bathroom Amenities: Whirlpool, Separate Shower, Double Sink
Bathroom in Basement: 1
Dining Room Info:
Dimensions: —
Location: —Dimensions: —
Floor Type: Carpet
Kitchen Info:
Dimensions: —
Location: —Dimensions: —
Floor Type: Wood Laminate
Features: Eating Area-Breakfast Bar, Eating Area-Table Space, Pantry-Closet
Laundry Room Info:
Dimensions: —
Location: —Dimensions: —
Floor Type: Ceramic Tile
Living Room Info:
Dimensions: —
Location: —Dimensions: —
Floor Type: Carpet
Family Room Info:
Dimensions: —
Location: —Dimensions: —
Floor Type: Carpet
Additional Rooms Info:
Rooms: Den, Eating Area, Recreation Room, Utility Room-Lower Level
Basement: FullRooms: Den, Eating Area, Recreation Room, Utility Room-Lower Level
Other Specifics
| 3 | |
| Concrete Perimeter | |
| Garage | |
| — | |
| — | |
| — | |
| Deck | |
| Wooded | |
| 173X300X104X321 | |
| — | |
| Full | |
| Vaulted/Cathedral Ceilings, Skylight(s), Bar-Wet, Hardwood Floors, Wood Laminate Floors, First Floor Laundry | |
| Range, Microwave, Dishwasher, Refrigerator, Washer, Dryer | |
| Not in DB | |
| Street Lights, Street Paved | |
| — | |
| Gas Starter |
Tax History
| Year | Property Taxes |
|---|---|
| 2015 | $7,926 |
Contact Agent
Nearby Similar Homes
1600 Charnbrook Drive, Johnsburg, Illinois 60051
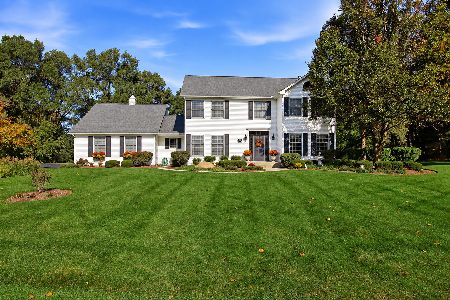
For Sale
$559,900
4 beds / 2.1 baths / 2,412 ft2
Single Family / Built: 1994
12
1614 River Terrace Drive, Mchenry, Illinois 60051
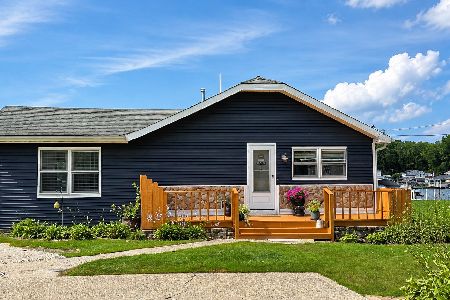
For Sale
$452,900
3 beds / 1.0 baths / 1,213 ft2
Single Family / Built: 1940
82
1320 Old Bay Road, Johnsburg, Illinois 60051
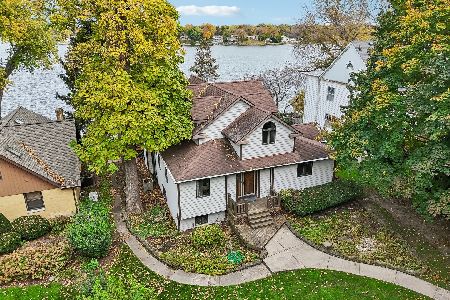
For Sale
$898,000
5 beds / 4.0 baths / 2,869 ft2
Single Family / Built: 1905
11
Nearby Sold Comparables
3312 Cardington Way, Johnsburg, Illinois 60051

Sold
$269,900
4 beds / 2.0 baths / 2,146 ft2
Single Family / Built: 1990
3790
3410 Cardington Way, Johnsburg, Illinois 60051
Sold
$249,000
4 beds / 2.1 baths / 2,184 ft2
Single Family / Built: 1990
4580
3302 Cardington Way, Johnsburg, Illinois 60050

Sold
$399,900
4 beds / 3.1 baths / 2,506 ft2
Single Family / Built: 1989
1857
3317 Cardington Way, Johnsburg, Illinois 60051
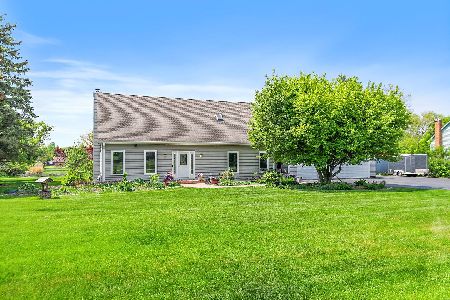
Sold
$500,000
4 beds / 4.0 baths / 3,498 ft2
Single Family / Built: 1989
542
3317 Chellington Drive, Johnsburg, Illinois 60051
Sold
$292,000
4 beds / 3.1 baths / 2,470 ft2
Single Family / Built: 1985
2648
3305 Cardington Way, Johnsburg, Illinois 60051
Sold
$335,000
4 beds / 3.1 baths / 3,576 ft2
Single Family / Built: 1991
3734
Contact Agent
Listing Provided By
RE/MAX Plaza
