

3410 Cardington Way, Johnsburg, Illinois 60051
Subdivision > Chapel Hill Estates
Sorry, we are updating photos, please update this page in 15 minutes
$244,000
|
Sold
|
|
| Status: | Closed |
| Sqft: | 2,184 |
| Cost/Sqft: | $114 |
| Beds: | 4 |
| Baths: | 3 |
| Year Built: | 1990 |
| Property Taxes: | $6,615 |
| Days On Market: | 4580 |
| Lot Size: | 1,22 |
Description
Incredible at this price! Impeccable, updated home has new kitchen w/granite counters & backsplash, SS appliances. FP in fam. rm., LR/DR, 4 big bedrooms. Gorgeous acre + yard can be enjoyed from the front porch or back deck. WAY oversized 2 1/2 car garage! New/er: Roof, furnace, well pump, sump w/batt backup, HWH. Full bsmnt ready to finish. All this at less than $260? An absolute STEAL! It's a 10!
Property Specifics
| Single Family | |
| — | |
| — | |
| 1990 | |
| Full | |
| Brick, Cedar | |
| Asphalt | |
| — | |
| No | |
| 1.22 |
| Mc Henry | |
| Chapel Hill Estates | |
| 90 / Annual | |
| Other | |
| Private Well | |
| Septic-Private | |
| Central Air | |
| Natural Gas | |
| 08596818 | |
| 1018453018 |
Nearby Schools
| NAME: | DISTRICT: | DISTANCE: | |
|---|---|---|---|
|
Grade School
James C Bush Elementary School |
12 | — | |
|
Middle School
Johnsburg Junior High School |
12 | Not in DB | |
|
High School
Johnsburg High School |
12 | Not in DB | |
Property History
| DATE: | EVENT: | PRICE: | SOURCE: |
|---|---|---|---|
| 4 Sep, 2014 | Sold | $244,000 | MRED MLS |
| 2 Jul, 2014 | Under contract | $249,000 | MRED MLS |
| — | Last price change | $259,000 | MRED MLS |
| 26 Apr, 2014 | Listed for sale | $269,000 | MRED MLS |
Sorry, we are updating photos, please update this page in 15 minutes
Room Specifics
All Bedroom Info:
Total Bedrooms: 4
Bedrooms Above Ground: 4
Bedrooms Below Ground: 0
Total Bedrooms: 4
Bedrooms Above Ground: 4
Bedrooms Below Ground: 0
Second Bedroom Info:
Dimensions: —
Location: —Dimensions: —
Floor Type: Carpet
Third Bedroom Info:
Dimensions: —
Location: —Dimensions: —
Floor Type: Carpet
Fourth Bedroom Info:
Dimensions: —
Location: —Dimensions: —
Floor Type: Carpet
Bathroom Info:
Full Bathrooms: 3
Partial Bathrooms: 1Full Bathrooms: 3
Bathroom Amenities: —
Bathroom in Basement: 0
Dining Room Info:
Dimensions: —
Location: —Dimensions: —
Floor Type: Hardwood
Kitchen Info:
Dimensions: —
Location: —Dimensions: —
Floor Type: Hardwood
Laundry Room Info:
Dimensions: —
Location: —Dimensions: —
Floor Type: Ceramic Tile
Living Room Info:
Dimensions: —
Location: —Dimensions: —
Floor Type: Carpet
Family Room Info:
Dimensions: —
Location: —Dimensions: —
Floor Type: Hardwood
Additional Rooms Info:
Rooms: Eating Area
Basement: FullRooms: Eating Area
Other Specifics
| 2 | |
| Concrete Perimeter | |
| Garage | |
| — | |
| — | |
| — | |
| Deck | |
| — | |
| 53,118 SF | |
| — | |
| Full | |
| Hardwood Floors, First Floor Laundry | |
| Range, Microwave, Dishwasher, Refrigerator, Washer, Dryer, Stainless Steel Appliance(s) | |
| Not in DB | |
| — | |
| — | |
| Wood Burning |
Tax History
| Year | Property Taxes |
|---|---|
| 2014 | $6,615 |
Contact Agent
Nearby Similar Homes
1600 Charnbrook Drive, Johnsburg, Illinois 60051
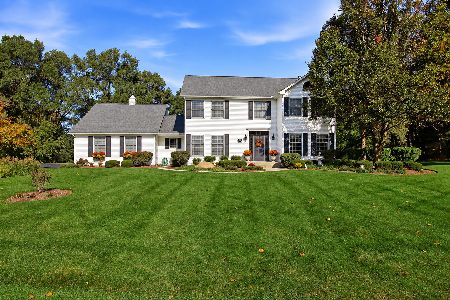
For Sale
$559,900
4 beds / 2.1 baths / 2,412 ft2
Single Family / Built: 1994
12
1614 River Terrace Drive, Mchenry, Illinois 60051
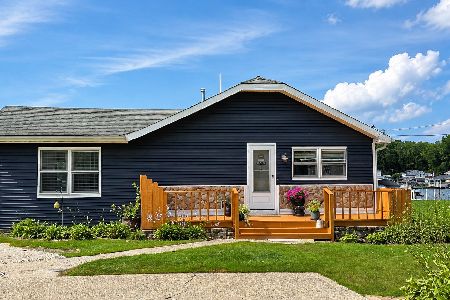
For Sale
$452,900
3 beds / 1.0 baths / 1,213 ft2
Single Family / Built: 1940
82
1320 Old Bay Road, Johnsburg, Illinois 60051
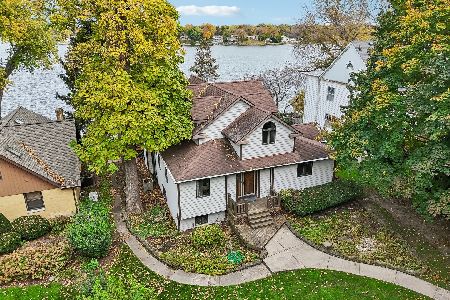
For Sale
$898,000
5 beds / 4.0 baths / 2,869 ft2
Single Family / Built: 1905
11
Nearby Sold Comparables
3320 Cardington Way, Johnsburg, Illinois 60051

Sold
$265,000
4 beds / 2.2 baths / 3,000 ft2
Single Family / Built: 1990
4248
3317 Chellington Drive, Johnsburg, Illinois 60051
Sold
$292,000
4 beds / 3.1 baths / 2,470 ft2
Single Family / Built: 1985
2648
3403 Chellington Drive, Johnsburg, Illinois 60051

Sold
$425,000
4 beds / 2.1 baths / 2,877 ft2
Single Family / Built: 1986
1265
1423 Charnbrook Drive, Johnsburg, Illinois 60051
Sold
$287,000
3 beds / 3.1 baths / 2,304 ft2
Single Family / Built: 1986
2659
3409 Chellington Drive, Johnsburg, Illinois 60051
Sold
$214,900
3 beds / 3.1 baths / 2,397 ft2
Single Family / Built: 1988
5400
3409 Chellington Drive, Johnsburg, Illinois 60051
Sold
$267,000
3 beds / 3.1 baths / 2,397 ft2
Single Family / Built: 1988
3829
Contact Agent
Listing Provided By
RE/MAX of Barrington
