

340 Lake Plumleigh Way, Algonquin, Illinois 60102
Subdivision > Algonquin Lakes
Sorry, we are updating photos, please update this page in 15 minutes
$244,000
|
Sold
|
|
| Status: | Closed |
| Sqft: | 2,767 |
| Cost/Sqft: | $87 |
| Beds: | 4 |
| Baths: | 3 |
| Year Built: | 2000 |
| Property Taxes: | $8,087 |
| Days On Market: | 4321 |
| Lot Size: | 0,24 |
Description
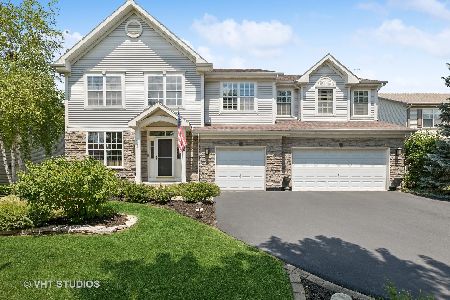
What an amazing value! Desirable Radcliffe model has great curb appeal. It features a 2 story Family Room, Living Room with Bay Bump out, separate Dining Room,Spacious Kitchen with lots of cabinets hardwood floors, pantry, etc.! Master Suite w/luxury soaker bath tub & walk-in closet, loft & spacious Bdrms. Big unfinished basement. Bring your decorating ideas! This is a Fannie Mae Homepath property.
Property Specifics
| Single Family | |
| — | |
| Traditional | |
| 2000 | |
| Full | |
| Brick | |
| Asphalt | |
| RADCLIFFE C | |
| No | |
| 0.24 |
| Kane | |
| Algonquin Lakes | |
| 0 / Not Applicable | |
| None | |
| Public | |
| Public Sewer | |
| Central Air | |
| Natural Gas, Forced Air | |
| 08817687 | |
| 0302128007 |
Nearby Schools
| NAME: | DISTRICT: | DISTANCE: | |
|---|---|---|---|
|
Grade School
Algonquin Lake Elementary School |
300 | — | |
|
Middle School
Algonquin Middle School |
300 | Not in DB | |
|
High School
Dundee-crown High School |
300 | Not in DB | |
Property History
| DATE: | EVENT: | PRICE: | SOURCE: |
|---|---|---|---|
| 8 Apr, 2015 | Sold | $244,000 | MRED MLS |
| 16 Mar, 2015 | Under contract | $242,000 | MRED MLS |
| — | Last price change | $252,000 | MRED MLS |
| 16 Jan, 2015 | Listed for sale | $252,000 | MRED MLS |
| 3 Jan, 2020 | Sold | $315,000 | MRED MLS |
| 15 Nov, 2019 | Under contract | $315,000 | MRED MLS |
| 8 Nov, 2019 | Listed for sale | $315,000 | MRED MLS |
Sorry, we are updating photos, please update this page in 15 minutes
Room Specifics
All Bedroom Info:
Total Bedrooms: 4
Bedrooms Above Ground: 4
Bedrooms Below Ground: 0
Total Bedrooms: 4
Bedrooms Above Ground: 4
Bedrooms Below Ground: 0
Second Bedroom Info:
Dimensions: —
Location: —Dimensions: —
Floor Type: Carpet
Third Bedroom Info:
Dimensions: —
Location: —Dimensions: —
Floor Type: Carpet
Fourth Bedroom Info:
Dimensions: —
Location: —Dimensions: —
Floor Type: Carpet
Bathroom Info:
Full Bathrooms: 3
Partial Bathrooms: 1Full Bathrooms: 3
Bathroom Amenities: Whirlpool, Separate Shower, Double Sink
Bathroom in Basement: 0
Dining Room Info:
Dimensions: —
Location: —Dimensions: —
Floor Type: Carpet
Kitchen Info:
Dimensions: —
Location: —Dimensions: —
Floor Type: Hardwood
Features: Eating Area-Table Space, Pantry-Closet
Laundry Room Info:
Dimensions: —
Location: —Dimensions: —
Floor Type: Vinyl
Living Room Info:
Dimensions: —
Location: —Dimensions: —
Floor Type: Carpet
Family Room Info:
Dimensions: —
Location: —Dimensions: —
Floor Type: Carpet
Additional Rooms Info:
Rooms: Den, Foyer, Loft
Basement: FullRooms: Den, Foyer, Loft
Other Specifics
| 2 | |
| Concrete Perimeter | |
| Garage | |
| — | |
| — | |
| — | |
| — | |
| — | |
| 10454 | |
| Full | |
| Full | |
| Vaulted/Cathedral Ceilings | |
| Double Oven, Microwave, Dishwasher, Refrigerator, Disposal | |
| Not in DB | |
| Sidewalks, Street Lights, Street Paved | |
| — | |
| Gas Starter |
Tax History
| Year | Property Taxes |
|---|---|
| 2015 | $8,087 |
| 2020 | $8,312 |
Contact Agent
Nearby Similar Homes
1140 Applewood Lane, Algonquin, Illinois 60102

For Sale
$399,000
4 beds / 2.1 baths / 2,145 ft2
Single Family / Built: 1986
3
1200 Prairie Drive, Algonquin, Illinois 60102

For Sale
$515,000
3 beds / 2.2 baths / 2,368 ft2
Single Family / Built: 1989
31
Nearby Sold Comparables
340 Lake Plumleigh Way, Algonquin, Illinois 60102

Sold
$315,000
4 beds / 2.1 baths / 2,767 ft2
Single Family / Built: 2000
2564
350 Lake Plumleigh Way, Algonquin, Illinois 60102
Sold
$300,000
4 beds / 2.1 baths / 2,396 ft2
Single Family / Built: 2001
3127
320 Lake Plumleigh Way, Algonquin, Illinois 60102
Sold
$374,900
4 beds / 3.1 baths / 3,100 ft2
Single Family / Built: 2001
7054
320 Lake Plumleigh Way, Algonquin, Illinois 60102
Sold
$300,000
4 beds / 3.1 baths / 3,100 ft2
Single Family / Built: 2001
4301
320 Lake Plumleigh Way, Algonquin, Illinois 60102
Sold
$339,900
4 beds / 3.1 baths / 3,100 ft2
Single Family / Built: 2001
2487
331 Lake Plumleigh Way, Algonquin, Illinois 60102
Sold
$539,900
4 beds / 3.1 baths / 4,634 ft2
Single Family / Built: 2001
878
Contact Agent
Listing Provided By
EXIT Real Estate Partners
