

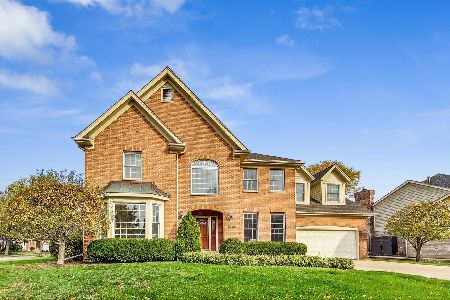
3419 Winchester Lane, Glenview, Illinois 60026
Subdivision > Glenlake Estates
Sorry, we are updating photos, please update this page in 15 minutes
$675,000
|
Sold
|
|
| Status: | Closed |
| Sqft: | 3,750 |
| Cost/Sqft: | $149 |
| Beds: | 4 |
| Baths: | 4 |
| Year Built: | 1996 |
| Property Taxes: | $15,727 |
| Days On Market: | 3762 |
| Lot Size: | 0,00 |
Description
Under contract. Dramatic 2-story entry in this wonderful home on a wide lot in Glenview. Granite countertops with a large family room and wood burn fp and a formal dining room. 2 walk in closets in the master bed with finished basement. 24 HR notice required.
Property Specifics
| Single Family | |
| — | |
| Colonial | |
| 1996 | |
| Partial | |
| Brick, Cedar | |
| — | |
| — | |
| No | |
| — |
| Cook | |
| Glenlake Estates | |
| 0 / Not Applicable | |
| None | |
| Lake Michigan, Public | |
| Public Sewer, Overhead Sewers | |
| Central Air, Zoned | |
| Electric, Forced Air, Zoned | |
| 09288476 | |
| 04281070140000 |
Nearby Schools
| NAME: | DISTRICT: | DISTANCE: | |
|---|---|---|---|
|
Grade School
Westbrook Elementary School |
34 | — | |
|
Middle School
Attea Middle School |
34 | Not in DB | |
|
High School
Glenbrook South High School |
225 | Not in DB | |
Property History
| DATE: | EVENT: | PRICE: | SOURCE: |
|---|---|---|---|
| 5 Jan, 2018 | Sold | $675,000 | MRED MLS |
| 26 Sep, 2017 | Under contract | $559,000 | MRED MLS |
| 15 Jul, 2016 | Listed for sale | $559,000 | MRED MLS |
| 17 Mar, 2023 | Sold | $1,045,000 | MRED MLS |
| 6 Mar, 2023 | Under contract | $1,045,000 | MRED MLS |
| 15 Feb, 2023 | Listed for sale | $1,045,000 | MRED MLS |
Sorry, we are updating photos, please update this page in 15 minutes
Room Specifics
All Bedroom Info:
Total Bedrooms: 4
Bedrooms Above Ground: 4
Bedrooms Below Ground: 0
Total Bedrooms: 4
Bedrooms Above Ground: 4
Bedrooms Below Ground: 0
Second Bedroom Info:
Dimensions: —
Location: —Dimensions: —
Floor Type: Hardwood
Third Bedroom Info:
Dimensions: —
Location: —Dimensions: —
Floor Type: Hardwood
Fourth Bedroom Info:
Dimensions: —
Location: —Dimensions: —
Floor Type: Hardwood
Bathroom Info:
Full Bathrooms: 4
Partial Bathrooms: 1Full Bathrooms: 4
Bathroom Amenities: Whirlpool, Separate Shower
Bathroom in Basement: 1
Dining Room Info:
Dimensions: —
Location: —Dimensions: —
Floor Type: Hardwood
Kitchen Info:
Dimensions: —
Location: —Dimensions: —
Floor Type: Hardwood
Features: Eating Area-Table Space, Pantry-Closet
Living Room Info:
Dimensions: —
Location: —Dimensions: —
Floor Type: Hardwood
Family Room Info:
Dimensions: —
Location: —Dimensions: —
Floor Type: Hardwood
Additional Rooms Info:
Rooms: Den, Exercise Room
Basement: PartialRooms: Den, Exercise Room
Other Specifics
| 2 | |
| — | |
| Garage | |
| — | |
| — | |
| — | |
| Deck, Hot Tub | |
| — | |
| 85X125 | |
| — | |
| Full | |
| Vaulted/Cathedral Ceilings | |
| Range, Microwave, Dishwasher, Refrigerator, Washer, Dryer, Disposal | |
| Not in DB | |
| — | |
| — | |
| Wood Burning |
Tax History
| Year | Property Taxes |
|---|---|
| 2018 | $15,727 |
| 2023 | $15,120 |
Contact Agent
Nearby Similar Homes
3331 Maple Leaf Drive, Glenview, Illinois 60026
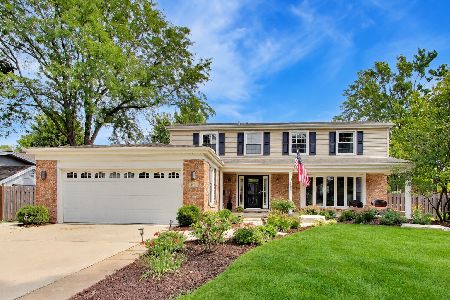
For Sale
$950,000
4 beds / 2.2 baths / 2,490 ft2
Single Family / Built: 1966
53
1630 Imperial Drive, Glenview, Illinois 60026

For Sale
$799,900
3 beds / 2.1 baths / 1,893 ft2
Single Family / Built: 1965
53
1610 Elmdale Avenue, Glenview, Illinois 60026
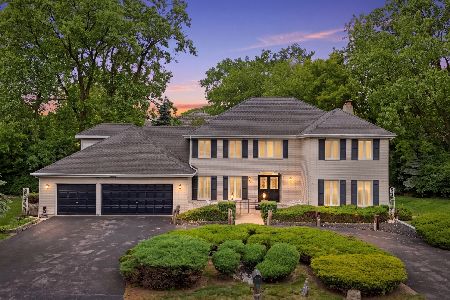
For Sale
$1,250,000
6 beds / 4.1 baths / 3,870 ft2
Single Family / Built: 1985
156
3822 Knight Street, Glenview, Illinois 60025
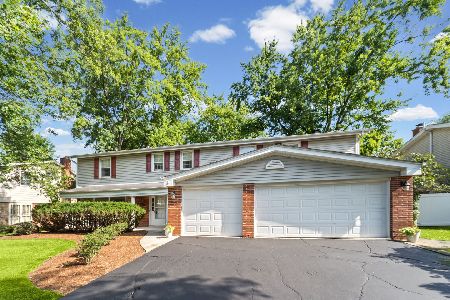
For Sale
$770,000
5 beds / 2.1 baths / 2,692 ft2
Single Family / Built: 1965
55
Nearby Sold Comparables
3419 Winchester Lane, Glenview, Illinois 60026
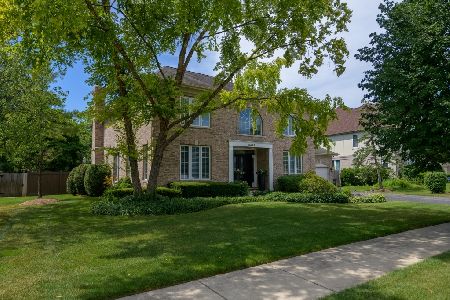
Sold
$1,045,000
4 beds / 3.1 baths / 3,781 ft2
Single Family / Built: 1997
1356
3423 Winchester Lane, Glenview, Illinois 60026

Sold
$769,000
5 beds / 4.2 baths / 4,800 ft2
Single Family / Built: 1999
4284
2111 Stratford Lane, Glenview, Illinois 60026
Sold
$865,000
4 beds / 3.1 baths / 3,737 ft2
Single Family / Built: 1995
2903
3408 Winchester Lane, Glenview, Illinois 60026
Sold
$1,199,000
5 beds / 4.1 baths / 4,227 ft2
Single Family / Built: 1994
731
2110 Inverness Lane, Glenview, Illinois 60026
Sold
$899,900
5 beds / 3.2 baths / 4,000 ft2
Single Family / Built: 1996
4822
Contact Agent
Listing Provided By
Pearson Realty Group
