

[Address Unavailable], Glenview, Illinois 60026
Subdivision > Glenlake Estates
Sorry, we are updating photos, please update this page in 15 minutes
$630,000
|
Sold
|
|
| Status: | Closed |
| Sqft: | 0 |
| Cost/Sqft: | — |
| Beds: | 5 |
| Baths: | 4 |
| Year Built: | 1997 |
| Property Taxes: | $15,086 |
| Days On Market: | 5095 |
| Lot Size: | 0,00 |
Description
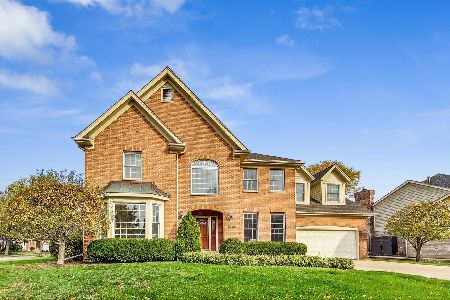
Fantastic home w/formal living & dining rm. Cooks kit w/granite counters, stainless & butler's pantry opens to sunny family rm w/wood-burning fireplace. 1st flr office w/beautiful built-ins plus 1st flr bedroom w/private bath. 2 story foyer, 2nd floor bonus rm & 2nd staircase. Master bdrm w/ his and hers closets plus spa bath. Beautiful professionally landscaped yard w/brick patio and sprinkler system. A must see.
Property Specifics
| Single Family | |
| — | |
| Colonial | |
| 1997 | |
| Partial | |
| Brick, Other | |
| Asphalt | |
| WELLINGTON | |
| No | |
| — |
| Cook | |
| Glenlake Estates | |
| 0 / Not Applicable | |
| None | |
| Lake Michigan | |
| Public Sewer | |
| Central Air, Zoned | |
| Natural Gas, Forced Air, Zoned | |
| 08223481 | |
| 04281070130000 |
Nearby Schools
| NAME: | DISTRICT: | DISTANCE: | |
|---|---|---|---|
|
Grade School
Westbrook Elementary School |
34 | — | |
|
Middle School
Attea Middle School |
34 | Not in DB | |
|
High School
Glenbrook South High School |
225 | Not in DB | |
Property History
| DATE: | EVENT: | PRICE: | SOURCE: |
|---|
Sorry, we are updating photos, please update this page in 15 minutes
Room Specifics
All Bedroom Info:
Total Bedrooms: 5
Bedrooms Above Ground: 5
Bedrooms Below Ground: 0
Total Bedrooms: 5
Bedrooms Above Ground: 5
Bedrooms Below Ground: 0
Second Bedroom Info:
Dimensions: —
Location: —Dimensions: —
Floor Type: Carpet
Third Bedroom Info:
Dimensions: —
Location: —Dimensions: —
Floor Type: Carpet
Fourth Bedroom Info:
Dimensions: —
Location: —Dimensions: —
Floor Type: Carpet
Bathroom Info:
Full Bathrooms: 4
Partial Bathrooms: 1Full Bathrooms: 4
Bathroom Amenities: Whirlpool, Separate Shower, Double Sink
Bathroom in Basement: 0
Dining Room Info:
Dimensions: —
Location: —Dimensions: —
Floor Type: Carpet
Kitchen Info:
Dimensions: —
Location: —Dimensions: —
Floor Type: Hardwood
Features: Eating Area-Table Space, Pantry-Butler
Laundry Room Info:
Dimensions: —
Location: —Dimensions: —
Floor Type: Ceramic Tile
Living Room Info:
Dimensions: —
Location: —Dimensions: —
Floor Type: Carpet
Family Room Info:
Dimensions: —
Location: —Dimensions: —
Floor Type: Hardwood
Additional Rooms Info:
Rooms: Bedroom 5, Office, Recreation Room
Basement: PartialRooms: Bedroom 5, Office, Recreation Room
Other Specifics
| 2.5 | |
| Concrete Perimeter | |
| Garage | |
| — | |
| — | |
| — | |
| Patio, Hot Tub | |
| — | |
| 85 X 125 | |
| — | |
| Full | |
| Hot Tub, Bar-Dry, Hardwood Floors, First Floor Bedroom, First Floor Laundry, First Floor Full Bath | |
| Double Oven, Dishwasher | |
| Not in DB | |
| Street Lights, Street Paved | |
| — | |
| Wood Burning, Gas Starter |
Tax History
| Year | Property Taxes |
|---|
Contact Agent
Nearby Similar Homes
3331 Maple Leaf Drive, Glenview, Illinois 60026
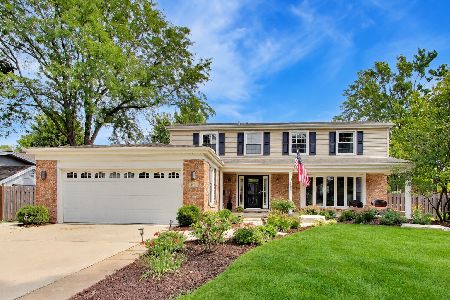
For Sale
$950,000
4 beds / 2.2 baths / 2,490 ft2
Single Family / Built: 1966
53
1610 Elmdale Avenue, Glenview, Illinois 60026
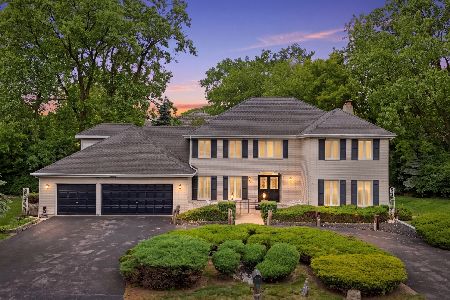
For Sale
$1,250,000
6 beds / 4.1 baths / 3,870 ft2
Single Family / Built: 1985
156
1630 Imperial Drive, Glenview, Illinois 60026

For Sale
$799,900
3 beds / 2.1 baths / 1,893 ft2
Single Family / Built: 1965
53
3822 Knight Street, Glenview, Illinois 60025
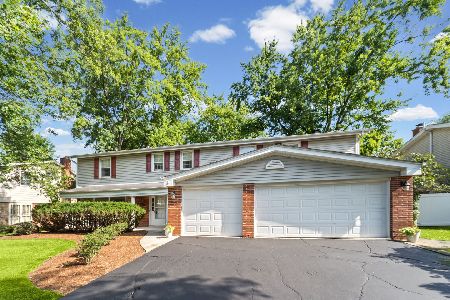
For Sale
$770,000
5 beds / 2.1 baths / 2,692 ft2
Single Family / Built: 1965
55
Nearby Sold Comparables
3419 Winchester Lane, Glenview, Illinois 60026
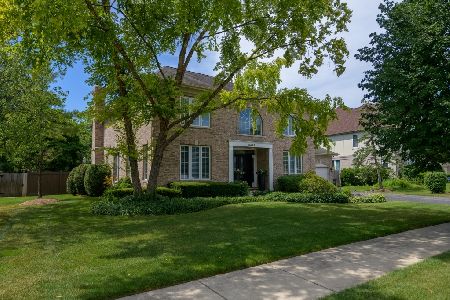
Sold
$1,045,000
4 beds / 3.1 baths / 3,781 ft2
Single Family / Built: 1997
1356
3419 Winchester Lane, Glenview, Illinois 60026

Sold
$559,000
4 beds / 3.1 baths / 3,750 ft2
Single Family / Built: 1996
3762
3423 Winchester Lane, Glenview, Illinois 60026
Sold
$769,000
5 beds / 4.2 baths / 4,800 ft2
Single Family / Built: 1999
4284
3408 Winchester Lane, Glenview, Illinois 60026
Sold
$1,199,000
5 beds / 4.1 baths / 4,227 ft2
Single Family / Built: 1994
731
2111 Stratford Lane, Glenview, Illinois 60026
Sold
$865,000
4 beds / 3.1 baths / 3,737 ft2
Single Family / Built: 1995
2903
2110 Inverness Lane, Glenview, Illinois 60026
Sold
$899,900
5 beds / 3.2 baths / 4,000 ft2
Single Family / Built: 1996
4822
Contact Agent
Listing Provided By
Hughes Realty
