

3420 Highland Drive, Island Lake, Illinois 60042
Subdivision > Island Lake Estates
Sorry, we are updating photos, please update this page in 15 minutes
$156,000
|
Sold
|
|
| Status: | Closed |
| Sqft: | 1,108 |
| Cost/Sqft: | $144 |
| Beds: | 2 |
| Baths: | 2 |
| Year Built: | 1948 |
| Property Taxes: | $4,295 |
| Days On Market: | 4823 |
| Lot Size: | 0,00 |
Description
Enjoy this charming lake front property. Freshly painted, some newer windows, Pella slider to roof deck, new furnace, tank-less hot water heater, ceiling fans, tuck-point chimney and lots of new upgrades. Kitchen and baths upgraded. Stone fireplace in living room. Move in condition.
Property Specifics
| Single Family | |
| — | |
| Ranch | |
| 1948 | |
| Partial, Walkout | |
| Other | |
| Asphalt, Other | |
| WATERFRONT | |
| Yes | |
| 0 |
| Mc Henry | |
| Island Lake Estates | |
| 0 / Not Applicable | |
| None | |
| Public | |
| Public Sewer | |
| Central Air | |
| Natural Gas, Forced Air | |
| 08423569 | |
| 1520280027 |
Nearby Schools
| NAME: | DISTRICT: | DISTANCE: | |
|---|---|---|---|
|
Grade School
Edgebrook Elementary School |
15 | — | |
|
Middle School
Mchenry Middle School |
15 | Not in DB | |
|
High School
Mchenry High School-east Campus |
156 | Not in DB | |
Property History
| DATE: | EVENT: | PRICE: | SOURCE: |
|---|---|---|---|
| 29 May, 2012 | Sold | $125,000 | MRED MLS |
| 20 Jan, 2012 | Under contract | $138,000 | MRED MLS |
| 13 Jan, 2012 | Listed for sale | $138,000 | MRED MLS |
| 24 Sep, 2013 | Sold | $156,000 | MRED MLS |
| 27 Aug, 2013 | Under contract | $159,900 | MRED MLS |
| — | Last price change | $164,900 | MRED MLS |
| 18 Aug, 2013 | Listed for sale | $164,900 | MRED MLS |
| 16 Aug, 2019 | Sold | $216,000 | MRED MLS |
| 28 Jun, 2019 | Under contract | $225,000 | MRED MLS |
| 22 Jun, 2019 | Listed for sale | $225,000 | MRED MLS |
Sorry, we are updating photos, please update this page in 15 minutes
Room Specifics
All Bedroom Info:
Total Bedrooms: 2
Bedrooms Above Ground: 2
Bedrooms Below Ground: 0
Total Bedrooms: 2
Bedrooms Above Ground: 2
Bedrooms Below Ground: 0
Second Bedroom Info:
Dimensions: —
Location: —Dimensions: —
Floor Type: Carpet
Bathroom Info:
Full Bathrooms: 2
Partial Bathrooms: 0Full Bathrooms: 2
Bathroom Amenities: Whirlpool
Bathroom in Basement: 1
Dining Room Info:
Dimensions: —
Location: —Dimensions: —
Floor Type: Carpet
Kitchen Info:
Dimensions: —
Location: —Dimensions: —
Floor Type: Hardwood
Features: Eating Area-Table Space, Galley
Living Room Info:
Dimensions: —
Location: —Dimensions: —
Floor Type: Carpet
Additional Rooms Info:
Rooms: Den
Basement: Partial, WalkoutRooms: Den
Other Specifics
| 2.5 | |
| — | |
| Garage | |
| — | |
| — | |
| — | |
| Roof Deck | |
| Lake Front, Water Rights, Water View, Wooded | |
| 6372 SF | |
| — | |
| — | |
| Hardwood Floors, First Floor Bedroom, First Floor Full Bath | |
| Range, Dishwasher | |
| Not in DB | |
| Water Rights, Street Paved | |
| — | |
| Wood Burning |
Tax History
| Year | Property Taxes |
|---|---|
| 2012 | $5,803 |
| 2013 | $4,295 |
| 2019 | $5,712 |
Contact Agent
Nearby Similar Homes
205 Hillside Drive, Island Lake, Illinois 60042
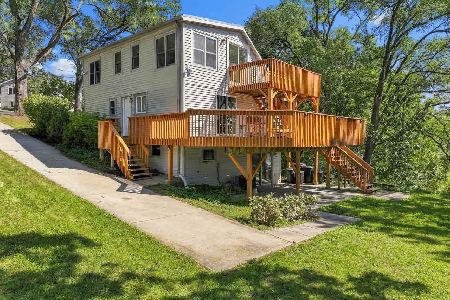
For Sale
$364,900
3 beds / 2.0 baths / 1,440 ft2
Single Family / Built: 1938
47
3610 Eastway Drive, Island Lake, Illinois 60042

For Sale
$388,300
3 beds / 3.0 baths / 2,472 ft2
Single Family / Built: 1943
17
3813 Eastway Drive, Island Lake, Illinois 60042

For Sale
$284,995
2 beds / 1.0 baths / 668 ft2
Single Family / Built: 1937
12
402 Channel Drive, Island Lake, Illinois 60042

For Sale
$369,900
2 beds / 2.0 baths / 1,594 ft2
Single Family / Built: 1952
23
3911 Eastway Drive, Island Lake, Illinois 60042
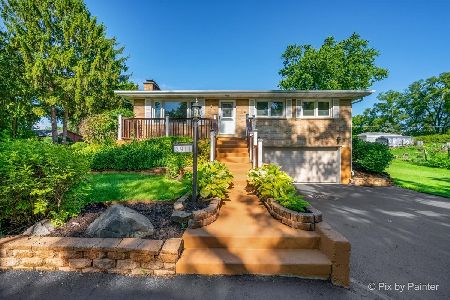
For Sale
$349,900
3 beds / 2.0 baths / 1,360 ft2
Single Family / Built: 1958
128
412 Fairfield Drive, Island Lake, Illinois 60042

For Sale
$289,000
3 beds / 2.0 baths / 1,246 ft2
Single Family / Built: 1944
9
Nearby Sold Comparables
3420 Highland Drive, Island Lake, Illinois 60042

Sold
$138,000
2 beds / 2.0 baths / 1,526 ft2
Single Family / Built: 1948
5406
3420 Highland Drive, Island Lake, Illinois 60042
Sold
$225,000
2 beds / 2.0 baths / 1,450 ft2
Single Family / Built: 1948
2689
3422 Highland Drive, Island Lake, Illinois 60042
Sold
$180,000
3 beds / 1.1 baths / 1,801 ft2
Single Family / Built: 1943
4436
3422 Highland Drive, Island Lake, Illinois 60042
Sold
$199,900
3 beds / 2.1 baths / 1,800 ft2
Single Family / Built: 1943
3924
3416 Highland Drive, Island Lake, Illinois 60042
Sold
$119,900
3 beds / 1.0 baths / 1,231 ft2
Single Family / Built: 1948
3835
Contact Agent
Listing Provided By
Century 21 Roberts & Andrews
