

3422 Highland Drive, Island Lake, Illinois 60042
Subdivision > Island Lake Estates
Sorry, we are updating photos, please update this page in 15 minutes
$200,000
|
Sold
|
|
| Status: | Closed |
| Sqft: | 0 |
| Cost/Sqft: | — |
| Beds: | 3 |
| Baths: | 3 |
| Year Built: | — |
| Property Taxes: | $6,068 |
| Days On Market: | 6271 |
| Lot Size: | 0,00 |
Description
Embrace all that nature has to offer here in this totally restored lakefront home with spectacular views! Open and airy floorplan, hardwood floors, updated kitchen, stainless steel appliances and 1st floor office. Master bedroom with fireplace and roof top deck. Boat, fish or just sit back relax and enjoy the views.
Property Specifics
| Single Family | |
| — | |
| Colonial | |
| — | |
| Full | |
| Brick, Cedar, Stucco | |
| — | |
| — | |
| Yes | |
| — |
| Mc Henry | |
| Island Lake Estates | |
| 0 / Not Applicable | |
| None | |
| Public | |
| Sewer-Storm | |
| Central Air | |
| Natural Gas, Forced Air | |
| 07313119 | |
| 1520280067 |
Nearby Schools
| NAME: | DISTRICT: | DISTANCE: | |
|---|---|---|---|
|
Grade School
Edgebrook Elementary School |
15 | — | |
|
Middle School
Mchenry Middle School |
15 | Not in DB | |
|
High School
Mchenry High School-east Campus |
156 | Not in DB | |
Property History
| DATE: | EVENT: | PRICE: | SOURCE: |
|---|---|---|---|
| 29 Apr, 2010 | Sold | $200,000 | MRED MLS |
| 2 Feb, 2010 | Under contract | $228,900 | MRED MLS |
| — | Last price change | $229,900 | MRED MLS |
| 31 Aug, 2009 | Listed for sale | $249,900 | MRED MLS |
| 9 Mar, 2015 | Sold | $118,800 | MRED MLS |
| 17 Dec, 2014 | Under contract | $180,000 | MRED MLS |
| — | Last price change | $200,000 | MRED MLS |
| 9 Sep, 2014 | Listed for sale | $200,000 | MRED MLS |
| 28 Mar, 2016 | Sold | $194,450 | MRED MLS |
| 11 Feb, 2016 | Under contract | $199,900 | MRED MLS |
| 3 Feb, 2016 | Listed for sale | $199,900 | MRED MLS |
Sorry, we are updating photos, please update this page in 15 minutes
Room Specifics
All Bedroom Info:
Total Bedrooms: 3
Bedrooms Above Ground: 3
Bedrooms Below Ground: 0
Total Bedrooms: 3
Bedrooms Above Ground: 3
Bedrooms Below Ground: 0
Second Bedroom Info:
Dimensions: —
Location: —Dimensions: —
Floor Type: Carpet
Third Bedroom Info:
Dimensions: —
Location: —Dimensions: —
Floor Type: Carpet
Bathroom Info:
Full Bathrooms: 3
Partial Bathrooms: 1Full Bathrooms: 3
Bathroom Amenities: —
Bathroom in Basement: 1
Dining Room Info:
Dimensions: —
Location: —Dimensions: —
Floor Type: Hardwood
Kitchen Info:
Dimensions: —
Location: —Dimensions: —
Floor Type: Ceramic Tile
Living Room Info:
Dimensions: —
Location: —Dimensions: —
Floor Type: Hardwood
Additional Rooms Info:
Rooms: Den, Foyer, Office, Sun Room, Workshop
Basement: FullRooms: Den, Foyer, Office, Sun Room, Workshop
Other Specifics
| 1 | |
| — | |
| Garage | |
| — | |
| — | |
| — | |
| Deck, Patio, Roof Deck | |
| Lake Front, Wooded | |
| 60 X 175 | |
| Full,Unfinished | |
| None | |
| Skylight(s), First Floor Bedroom | |
| Range, Microwave, Dishwasher, Refrigerator, Washer, Dryer | |
| Not in DB | |
| — | |
| — | |
| Wood Burning, Gas Log, Gas Starter |
Tax History
| Year | Property Taxes |
|---|---|
| 2010 | $6,068 |
| 2015 | $6,431 |
| 2016 | $7,502 |
Contact Agent
Nearby Similar Homes
205 Hillside Drive, Island Lake, Illinois 60042
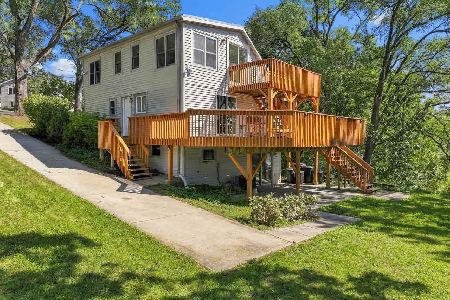
For Sale
$364,900
3 beds / 2.0 baths / 1,440 ft2
Single Family / Built: 1938
47
3610 Eastway Drive, Island Lake, Illinois 60042

For Sale
$388,300
3 beds / 3.0 baths / 2,472 ft2
Single Family / Built: 1943
17
3813 Eastway Drive, Island Lake, Illinois 60042

For Sale
$284,995
2 beds / 1.0 baths / 668 ft2
Single Family / Built: 1937
12
402 Channel Drive, Island Lake, Illinois 60042

For Sale
$369,900
2 beds / 2.0 baths / 1,594 ft2
Single Family / Built: 1952
23
3911 Eastway Drive, Island Lake, Illinois 60042
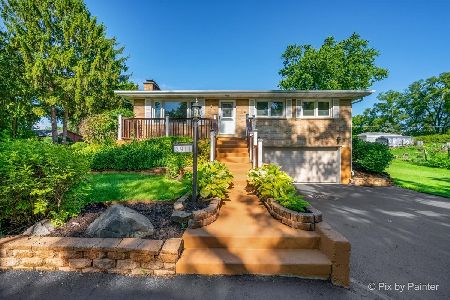
For Sale
$349,900
3 beds / 2.0 baths / 1,360 ft2
Single Family / Built: 1958
128
412 Fairfield Drive, Island Lake, Illinois 60042

For Sale
$289,000
3 beds / 2.0 baths / 1,246 ft2
Single Family / Built: 1944
9
Nearby Sold Comparables
3422 Highland Drive, Island Lake, Illinois 60042

Sold
$180,000
3 beds / 1.1 baths / 1,801 ft2
Single Family / Built: 1943
4436
3422 Highland Drive, Island Lake, Illinois 60042
Sold
$199,900
3 beds / 2.1 baths / 1,800 ft2
Single Family / Built: 1943
3924
3420 Highland Drive, Island Lake, Illinois 60042
Sold
$138,000
2 beds / 2.0 baths / 1,526 ft2
Single Family / Built: 1948
5406
3420 Highland Drive, Island Lake, Illinois 60042
Sold
$159,900
2 beds / 2.0 baths / 1,108 ft2
Single Family / Built: 1948
4823
3420 Highland Drive, Island Lake, Illinois 60042
Sold
$225,000
2 beds / 2.0 baths / 1,450 ft2
Single Family / Built: 1948
2689
3504 Highland Drive, Island Lake, Illinois 60042
Sold
$120,500
4 beds / 3.2 baths / 2,616 ft2
Single Family / Built: 1938
5093
Contact Agent
Listing Provided By
RE/MAX Plaza
