

3501 Buckboard Drive, Algonquin, Illinois 60102
Subdivision > Coves
Sorry, we are updating photos, please update this page in 15 minutes
$366,250
|
Sold
|
|
| Status: | Closed |
| Sqft: | 3,554 |
| Cost/Sqft: | $110 |
| Beds: | 4 |
| Baths: | 4 |
| Year Built: | 1998 |
| Property Taxes: | $11,236 |
| Days On Market: | 4626 |
| Lot Size: | 0,49 |
Description
HOME HAS IT ALL! GRAND FOYER ENTRY, CROWN MOLDING IN LR & DR, BEAUTIFUL SUNROOM OPENS TO YOUR LUXURY YARD OASIS W/IN-GROUND HEATED POOL, PAVER PATIO, BUILT-IN GRILL & LUSH LANDSCAPE. HUGE KITCHEN W/SS APPS, 2-STY FR W/2ND STAIRCASE. LUXURY MASTER STE, HIS/HER WALK IN CLOSETS, LUXURY BTH, BRs 2-3 ARE JACK & JILL SUITE. PRO FINISHED BSMT W/REC, POSS. BR 6, CRAFT RM, CLOSE TO 158 SCHOOLS. NEWER FURNACE, H20 TANK, ROOF.
Property Specifics
| Single Family | |
| — | |
| — | |
| 1998 | |
| — | |
| PLANTATION | |
| No | |
| 0.49 |
| — | |
| Coves | |
| 100 / Annual | |
| — | |
| — | |
| — | |
| 08524923 | |
| 1836278008 |
Nearby Schools
| NAME: | DISTRICT: | DISTANCE: | |
|---|---|---|---|
|
Grade School
Mackeben Elementary School |
158 | — | |
|
Middle School
Heineman Middle School |
158 | Not in DB | |
|
High School
Huntley High School |
158 | Not in DB | |
Property History
| DATE: | EVENT: | PRICE: | SOURCE: |
|---|---|---|---|
| 23 May, 2014 | Sold | $366,250 | MRED MLS |
| 17 Apr, 2014 | Under contract | $389,900 | MRED MLS |
| 28 Jan, 2014 | Listed for sale | $389,900 | MRED MLS |
Sorry, we are updating photos, please update this page in 15 minutes
Room Specifics
All Bedroom Info:
Total Bedrooms: 5
Bedrooms Above Ground: 4
Bedrooms Below Ground: 1
Total Bedrooms: 5
Bedrooms Above Ground: 4
Bedrooms Below Ground: 1
Second Bedroom Info:
Dimensions: —
Location: —Dimensions: —
Floor Type: —
Third Bedroom Info:
Dimensions: —
Location: —Dimensions: —
Floor Type: —
Fourth Bedroom Info:
Dimensions: —
Location: —Dimensions: —
Floor Type: —
Fifth Bedroom Info:
Dimensions: —
Location: —Dimensions: —
Floor Type: —
Bathroom Info:
Full Bathrooms: 4
Partial Bathrooms: 1Full Bathrooms: 4
Bathroom Amenities: Whirlpool,Separate Shower,Double Sink
Bathroom in Basement: 1
Additional Rooms Info:
Rooms: —
Basement: —Rooms: —
Basement Description: —
Other Specifics
| 2.5 | |
| — | |
| — | |
| — | |
| — | |
| 133 X 180 X 125 X 155 | |
| Unfinished | |
| — | |
| — | |
| — | |
| Not in DB | |
| — | |
| — | |
| — | |
| — |
Tax History
| Year | Property Taxes |
|---|---|
| 2014 | $11,236 |
Contact Agent
Nearby Similar Homes
701 Fairway View Drive, Algonquin, Illinois 60102
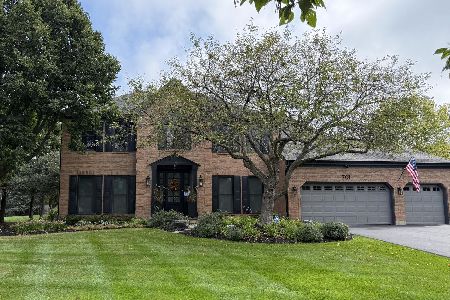
For Sale
$739,000
4 beds / 2.1 baths / 3,000 ft2
Single Family / Built: 1992
33
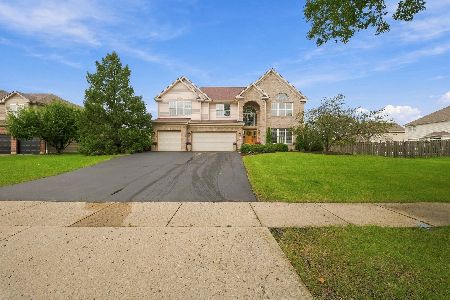
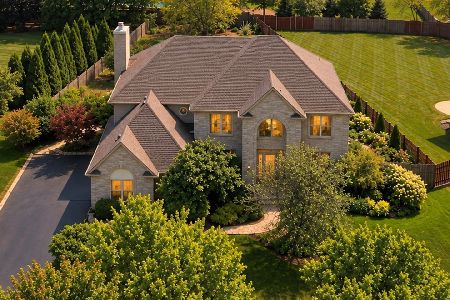
4291 Wanderlust Drive, Algonquin, Illinois 60102
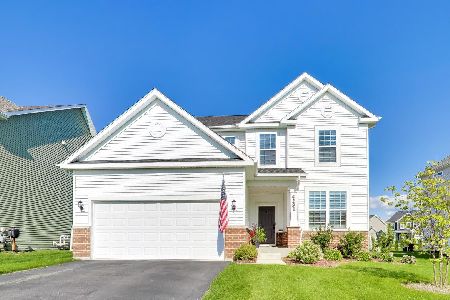
For Sale
$599,000
3 beds / 3.1 baths / 2,511 ft2
Single Family / Built: 2024
39
4131 Wanderlust Drive, Algonquin, Illinois 60102
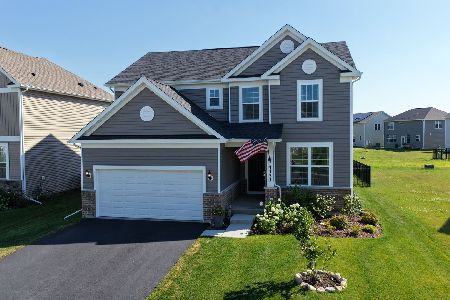
For Sale
$585,000
3 beds / 2.1 baths / 2,523 ft2
Single Family / Built: 2024
74
480 Saratoga Circle, Algonquin, Illinois 60102
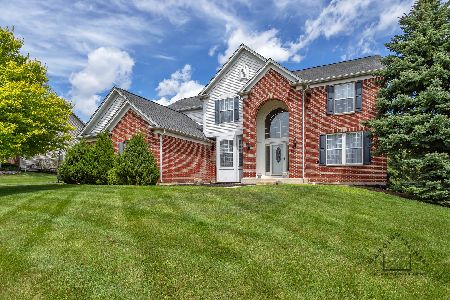
For Sale
$599,900
4 beds / 2.1 baths / 3,018 ft2
Single Family / Built: 2001
1469
Nearby Sold Comparables



Contact Agent
Listing Provided By
RE/MAX Unlimited Northwest
