

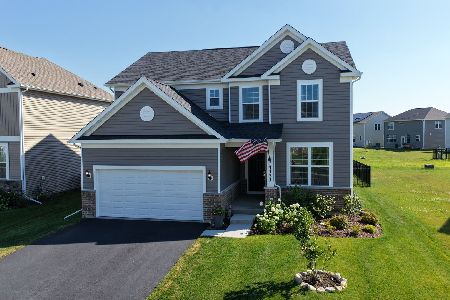
3510 Wintergreen Terrace, Algonquin, Illinois 60102


$565,000
|
Sold
|
|
| Status: | Closed |
| Sqft: | 3,440 |
| Cost/Sqft: | $164 |
| Beds: | 4 |
| Baths: | 5 |
| Year Built: | 2000 |
| Property Taxes: | $11,663 |
| Days On Market: | 924 |
| Lot Size: | 0,44 |
Description
Welcome to your new sanctuary! Placed in the heart of a tranquil neighborhood, this inviting 5-bedroom, 4.5 bathroom home offers an abundance of space and comfort for your family to thrive. Step inside and discover a bright and airy open-plan living area, perfect for both relaxation and entertaining. The spacious layout seamlessly flows from the living room, through the kitchen and to the breakfast room, creating an ideal environment for gatherings and quality family time. Retreat to one of five well-appointed bedrooms, each offering ample closet space. The master suite features a luxurious en-suite bathroom, complete with a relaxing soaking tub and separate shower. The 5th bedroom and the 4th bathroom are in the fully finished basement which includes a wet bar. Step outside to your outdoor retreat, where lush landscaping, a spacious wood deck await summer barbecues. This home also features a two-car garage, amain level laundry room. Conveniently located near public library, parks, school, dining, and shopping area. Don't wait, schedule a showing today.
Property Specifics
| Single Family | |
| — | |
| — | |
| 2000 | |
| — | |
| Vinyl Siding, Brick | |
| — | |
| PLANTATION | |
| No | |
| 0.44 |
| — | |
| Coves | |
| 100 / Annual | |
| — | |
| — | |
| — | |
| — | |
| — | |
| 12047517 | |
| 1836278010 |
Nearby Schools
| NAME: | DISTRICT: | DISTANCE: | |
|---|---|---|---|
|
Grade School
Conley Elementary School |
158 | — | |
|
Middle School
Huntley Middle School |
158 | Not in DB | |
|
High School
Huntley High School |
158 | Not in DB | |
Property History
| DATE: | EVENT: | PRICE: | SOURCE: |
|---|---|---|---|
| 30 Jul, 2007 | Sold | $499,000 | MRED MLS |
| 12 May, 2007 | Under contract | $509,000 | MRED MLS |
| 7 May, 2007 | Listed for sale | $509,000 | MRED MLS |
| 9 Dec, 2020 | Sold | $360,000 | MRED MLS |
| 5 Nov, 2020 | Under contract | $338,200 | MRED MLS |
| 15 Oct, 2020 | Listed for sale | $338,200 | MRED MLS |
| 6 Jun, 2024 | Sold | $565,000 | MRED MLS |
| 7 May, 2024 | Under contract | $565,000 | MRED MLS |
| 5 May, 2024 | Listed for sale | $565,000 | MRED MLS |


Room Specifics
Total Bedrooms: 5
Bedrooms Above Ground: 4
Bedrooms Below Ground: 1
Full Bathrooms: 5
Bathroom Amenities: Whirlpool, Separate Shower, Double Sink, Soaking Tub
Bathroom in Basement: 1
Rooms: —
Other Specifics
| 2.5 | |
| — | |
| Garage, Space/s | |
| — | |
| — | |
| — | |
| — | |
| — | |
| 106 X 178 X 108 X 178 | |
| Unfinished | |
| — | |
| — | |
| — | |
| Not in DB | |
| — | |
| — | |
| — |
Tax History
| Year | Property Taxes |
|---|---|
| 2007 | $9,831 |
| 2020 | $10,826 |
| 2024 | $11,663 |
Contact Agent
Nearby Similar Homes





Nearby Sold Comparables


Contact Agent
Listing Provided By
Guidance Realty
