

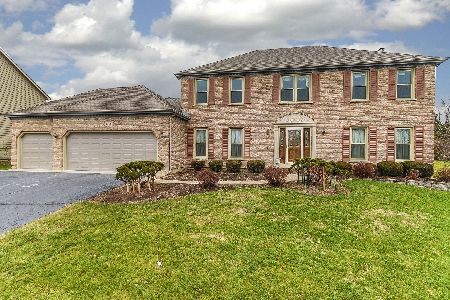
3521 Bunker Hill Drive, Algonquin, Illinois 60102
Subdivision > Terrace Hill
Sorry, we are updating photos, please update this page in 15 minutes
$300,000
|
Sold
|
|
| Status: | Closed |
| Sqft: | 0 |
| Cost/Sqft: | — |
| Beds: | 5 |
| Baths: | 4 |
| Year Built: | 1993 |
| Property Taxes: | $10,005 |
| Days On Market: | 5926 |
| Lot Size: | 0,00 |
Description
MOTIVATED & QUICK CLOSE POSSIBLE! STATELY BRICK EXTR W/ NEW ROOF ON 1/2 ACRE PROF. LANDSCPD LOT! FOYER W/HDWD ENTRY! GOURMET EAT-N KTCHN W/NEW CERAMIC TILE, OAK CABS, PLAN DESK, PNTRY CLST & TRACK LIGHTS! 1ST FLR BDRM/OFFICE W/FULL BATH! COZY FR W/BRICK FP, BLT-N BKSHELVES & NEW SLDRS 2 BRICK PATIO! FORMAL DR W/HDWD FLR & CRWN + SEP FORMAL LR! LARGE MBR W/ MBTH W/ WHRLPL TUB, TILE FLR & WIC! CENTRL LOCATN! LARGE RMS
Property Specifics
| Single Family | |
| — | |
| Colonial | |
| 1993 | |
| Full | |
| Brick, Cedar | |
| Asphalt | |
| — | |
| No | |
| 0 |
| Mc Henry | |
| Terrace Hill | |
| 0 / Not Applicable | |
| None | |
| Public | |
| Public Sewer | |
| Central Air | |
| Natural Gas, Forced Air | |
| 07617090 | |
| 1836227002 |
Property History
| DATE: | EVENT: | PRICE: | SOURCE: |
|---|---|---|---|
| 3 Jun, 2011 | Sold | $300,000 | MRED MLS |
| 12 Apr, 2011 | Under contract | $329,900 | MRED MLS |
| — | Last price change | $349,900 | MRED MLS |
| 25 Aug, 2010 | Listed for sale | $349,900 | MRED MLS |
Sorry, we are updating photos, please update this page in 15 minutes
Room Specifics
All Bedroom Info:
Total Bedrooms: 5
Bedrooms Above Ground: 5
Bedrooms Below Ground: 0
Total Bedrooms: 5
Bedrooms Above Ground: 5
Bedrooms Below Ground: 0
Second Bedroom Info:
Dimensions: —
Location: —Dimensions: —
Floor Type: Carpet
Third Bedroom Info:
Dimensions: —
Location: —Dimensions: —
Floor Type: Carpet
Fourth Bedroom Info:
Dimensions: —
Location: —Dimensions: —
Floor Type: Carpet
Bathroom Info:
Full Bathrooms: 4
Partial Bathrooms: 1Full Bathrooms: 4
Bathroom Amenities: Whirlpool, Separate Shower, Double Sink
Bathroom in Basement: 0
Dining Room Info:
Dimensions: —
Location: —Dimensions: —
Floor Type: Hardwood
Kitchen Info:
Dimensions: —
Location: —Dimensions: —
Floor Type: Ceramic Tile
Features: Eating Area-Table Space, Island, Pantry-Walk-in
Living Room Info:
Dimensions: —
Location: —Dimensions: —
Floor Type: Carpet
Family Room Info:
Dimensions: —
Location: —Dimensions: —
Floor Type: Carpet
Additional Rooms Info:
Rooms: Bedroom 5
Basement: FullRooms: Bedroom 5
Other Specifics
| 3 | |
| — | |
| Garage | |
| — | |
| — | |
| — | |
| Patio | |
| — | |
| 100X195 | |
| — | |
| Full | |
| First Floor Bedroom | |
| Double Oven, Microwave, Dishwasher, Refrigerator, Washer, Dryer, Disposal | |
| Not in DB | |
| Street Lights, Street Paved | |
| — | |
| Gas Log, Gas Starter |
Tax History
| Year | Property Taxes |
|---|---|
| 2011 | $10,005 |
Contact Agent
Nearby Similar Homes
3541 Persimmon Drive, Algonquin, Illinois 60102

For Sale
$609,900
4 beds / 2.1 baths / 2,696 ft2
Single Family / Built: 1996
3
701 Fairway View Drive, Algonquin, Illinois 60102

For Sale
$739,000
4 beds / 2.1 baths / 3,000 ft2
Single Family / Built: 1992
81
4131 Wanderlust Drive, Algonquin, Illinois 60102
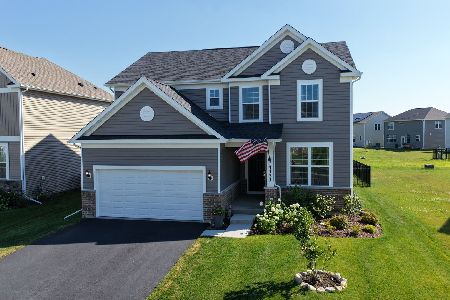
For Sale
$565,000
3 beds / 2.1 baths / 2,523 ft2
Single Family / Built: 2024
11
780 Foxglove Drive, Algonquin, Illinois 60102

For Sale
$799,999
4 beds / 3.1 baths / 4,006 ft2
Single Family / Built: 2002
11
800 Foxglove Drive, Algonquin, Illinois 60102

For Sale
$725,000
3 beds / 3.1 baths / 4,372 ft2
Single Family / Built: 2002
9

Nearby Sold Comparables

3520 Lakeview Drive, Algonquin, Illinois 60102
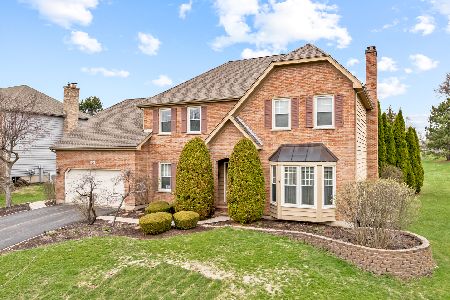
Sold
$505,000
4 beds / 3.1 baths / 3,025 ft2
Single Family / Built: 1995
578
Contact Agent
Listing Provided By
RE/MAX Horizon
