

37039 Fox Hill Drive, Wadsworth, Illinois 60083


$530,000
|
Sold
|
|
| Status: | Closed |
| Sqft: | 3,361 |
| Cost/Sqft: | $161 |
| Beds: | 4 |
| Baths: | 3 |
| Year Built: | 1994 |
| Property Taxes: | $11,037 |
| Days On Market: | 2276 |
| Lot Size: | 2,16 |
Description
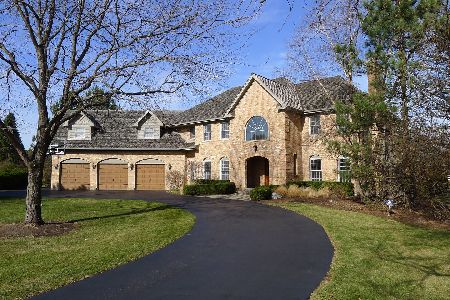
STUNNING Hunt Club Farms Gem nestled perfectly on professionally landscaped 2.16 acre lot! Beautiful curb appeal and winding driveway leads you to this gorgeous brick and cedar beauty boasting 3300+ Sq.Ft. of luxury living space. Newer hardwood floors, fresh paint and modern lighting and light fixtures throughout are just a few amazing features. Stunning gourmet kitchen is enhanced with new gorgeous Quartz countertops, center island, white cabinets, designer subway tile backsplash & stainless steel appliances! Love the sunny eating area while overlooking your sprawling backyard. Dinners al fresco anyone? Have a family bon fire or backyard BBQ on spacious deck or paver patio! Yes, Please!! Awesome family room with cozy brick fireplace and floor to ceiling triple French doors allow for loads of natural light and easy access to your outdoor oasis. Convenient 1st floor office, Fab living and dining rooms with walls of windows with breathtaking views! You'll appreciate the family sized Mud room/laundry room with loads of cabinets, slop sink and inclusive w/d! Head on upstairs to the FANTASTIC Master Suite that boasts double door entry, volume ceilings, hardwood floors - Plus, his/hers WIC's! GORGEOUS Updated LUX Master Bath has freestanding soaking tub, double custom vanities and separate shower with Heavy Glass doors! Your own private sanctuary to relax after a long day. Three additional spacious bedrooms boasting hardwood floors and updated full bath finish the upper level. Full HUGE basement with 10-foot ceilings and rough-in for electric & bathroom! 3 Car Garage! Horse lover? Hunt Club Farms is served by over 12 miles of double sided fenced bridle trails which wind through over 600 acres of manicured land! Perhaps Board your horse at Fields and Fences then ride your beauty right along side your back yard trail, dream come true!! This brick gem is surrounded by million dollar + homes and is truly country living at its finest, yet only 1 minute away from from all the conveniences of Gurnee! Quick and Easy access to I'94 and Route 41 makes for a commuters dream! This is YOUR opportunity to live in this spectacular community on 2+ acres for under 550k! Hurry!! You're gonna LOVE it!!
Property Specifics
| Single Family | |
| — | |
| Traditional | |
| 1994 | |
| Full | |
| Brick | |
| Shake | |
| CUSTOM | |
| No | |
| 2.16 |
| Lake | |
| Hunt Club Farms | |
| 1300 / Annual | |
| Insurance, Security, Other | |
| Private Well | |
| Septic-Private | |
| Central Air | |
| Natural Gas, Forced Air | |
| 10807064 | |
| 07043040040000 |
Nearby Schools
| NAME: | DISTRICT: | DISTANCE: | |
|---|---|---|---|
|
Grade School
Woodland Elementary School |
50 | — | |
|
Middle School
Woodland Middle School |
50 | Not in DB | |
|
High School
Warren Township High School |
121 | Not in DB | |
Property History
| DATE: | EVENT: | PRICE: | SOURCE: |
|---|---|---|---|
| 15 Oct, 2019 | Sold | $475,000 | MRED MLS |
| 20 Aug, 2019 | Under contract | $500,000 | MRED MLS |
| — | Last price change | $521,000 | MRED MLS |
| 16 May, 2019 | Listed for sale | $525,900 | MRED MLS |
| 8 Sep, 2020 | Sold | $530,000 | MRED MLS |
| 7 Aug, 2020 | Under contract | $539,900 | MRED MLS |
| 5 Aug, 2020 | Listed for sale | $539,900 | MRED MLS |
Some photos of this home have been virtually staged.


Room Specifics
Total Bedrooms: 4
Bedrooms Above Ground: 4
Bedrooms Below Ground: 0
Dimensions: —
Floor Type: Hardwood
Dimensions: —
Floor Type: Hardwood
Dimensions: —
Floor Type: Carpet
Full Bathrooms: 3
Bathroom Amenities: Separate Shower, Double Sink, Soaking Tub
Bathroom in Basement: 0
Dimensions: —
Floor Type: Hardwood
Dimensions: —
Floor Type: Hardwood
Features: Eating Area-Table Space, Island
Dimensions: —
Floor Type: Ceramic Tile
Dimensions: —
Floor Type: Hardwood
Dimensions: —
Floor Type: Hardwood
Rooms: Breakfast Room, Foyer, Study
Other Specifics
| 3 | |
| Concrete Perimeter | |
| Garage | |
| — | |
| — | |
| — | |
| Deck, Brick Paver Patio | |
| Landscaped | |
| 209.97X398.21X300X355.94 | |
| — | |
| Full | |
| Vaulted/Cathedral Ceilings, Skylight(s), Hardwood Floors, First Floor Laundry | |
| Double Oven, Microwave, Dishwasher, Refrigerator, Washer, Dryer | |
| Not in DB | |
| Horse-Riding Area, Horse-Riding Trails, Lake, Street Paved | |
| — | |
| — |
Tax History
| Year | Property Taxes |
|---|---|
| 2019 | $12,993 |
| 2020 | $11,037 |
Contact Agent
Nearby Similar Homes
Nearby Sold Comparables

Contact Agent
Listing Provided By
Keller Williams North Shore West
