

3801 Pebblebrook Ln, Champaign, Illinois 61822
Subdivision > Boulder Ridge
Sorry, we are updating photos, please update this page in 15 minutes
$195,000
|
Sold
|
|
| Status: | Closed |
| Sqft: | 1,536 |
| Cost/Sqft: | $130 |
| Beds: | 3 |
| Baths: | 4 |
| Year Built: | 2005 |
| Property Taxes: | $4,164 |
| Days On Market: | 4207 |
| Lot Size: | 0,00 |
Description
Lovely 4 bedroom, 4 bathroom home on a large corner lot! New hardwood flooring, carpet, and paint throughout! First floor features a nice kitchen with pantry, living room, family room with a fireplace, eat in kitchen that opens to the large back yard w/ patio, laundry room, and a half bath. The second floor has 3 bedrooms and 2 baths. The spacious master suite includes cathedral ceilings and a large walk in closet. The basement is mostly finished with a nice size family room, additional bedroom, and additional full bathroom. The unfinished portion of the basement has a nice tile floor making it a great storage room. Come take a look!
Property Specifics
| Single Family | |
| — | |
| Traditional | |
| 2005 | |
| Walkout, Partial | |
| Brick, Vinyl Siding | |
| — | |
| — | |
| No | |
| — |
| Champaign | |
| Boulder Ridge | |
| — / — | |
| — | |
| Public | |
| Public Sewer | |
| Central Air | |
| Natural Gas, Forced Air | |
| 09438786 | |
| 412004360001 |
Nearby Schools
| NAME: | DISTRICT: | DISTANCE: | |
|---|---|---|---|
|
Grade School
Soc |
— | ||
|
Middle School
Call Unt 4 351-3701 |
Not in DB | ||
|
High School
Centennial High School |
Not in DB | ||
Property History
| DATE: | EVENT: | PRICE: | SOURCE: |
|---|---|---|---|
| 21 Mar, 2016 | Sold | $195,000 | MRED MLS |
| 6 Feb, 2016 | Under contract | $199,900 | MRED MLS |
| — | Last price change | $209,900 | MRED MLS |
| 14 May, 2015 | Listed for sale | $225,000 | MRED MLS |
Sorry, we are updating photos, please update this page in 15 minutes
Room Specifics
All Bedroom Info:
Total Bedrooms: 4
Bedrooms Above Ground: 3
Bedrooms Below Ground: 1
Total Bedrooms: 4
Bedrooms Above Ground: 3
Bedrooms Below Ground: 1
Second Bedroom Info:
Dimensions: —
Location: —Dimensions: —
Floor Type: Hardwood
Third Bedroom Info:
Dimensions: —
Location: —Dimensions: —
Floor Type: Hardwood
Fourth Bedroom Info:
Dimensions: —
Location: —Dimensions: —
Floor Type: Ceramic Tile
Bathroom Info:
Full Bathrooms: 4
Partial Bathrooms: 1Full Bathrooms: 4
Bathroom Amenities: —
Bathroom in Basement: —
Dining Room Info:
Dimensions: —
Location: —Dimensions: —
Floor Type: Ceramic Tile
Kitchen Info:
Dimensions: —
Location: —Dimensions: —
Floor Type: Ceramic Tile
Features: Eating Area-Table Space, Pantry-Closet
Living Room Info:
Dimensions: —
Location: —Dimensions: —
Floor Type: Hardwood
Family Room Info:
Dimensions: —
Location: —Dimensions: —
Floor Type: Hardwood
Additional Rooms Info:
Rooms: Walk In Closet
Basement: Walkout, PartialRooms: Walk In Closet
Other Specifics
| 2 | |
| — | |
| Garage | |
| — | |
| — | |
| — | |
| Patio, Porch | |
| — | |
| 85X112X64X110 | |
| — | |
| Full | |
| Vaulted/Cathedral Ceilings | |
| Dishwasher, Disposal, Dryer, Microwave, Range, Refrigerator, Washer | |
| Not in DB | |
| — | |
| — | |
| Gas Log |
Tax History
| Year | Property Taxes |
|---|---|
| 2016 | $4,164 |
Contact Agent
Nearby Similar Homes
3802 Sandstone Drive, Champaign, Illinois 61822

For Sale
$299,000
3 beds / 3.0 baths / 1,287 ft2
Single Family / Built: 2005
171
1506 Bluegrass Lane, Champaign, Illinois 61822
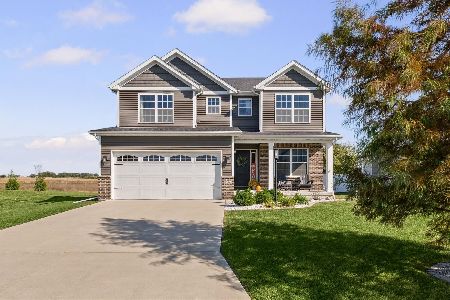
For Sale
$409,900
4 beds / 2.1 baths / 2,045 ft2
Single Family / Built: 2019
3

3908 Slate Drive, Champaign, Illinois 61822

For Sale
$399,900
3 beds / 3.1 baths / 1,820 ft2
Single Family / Built: 2017
38

3904 Obsidian Drive, Champaign, Illinois 61822
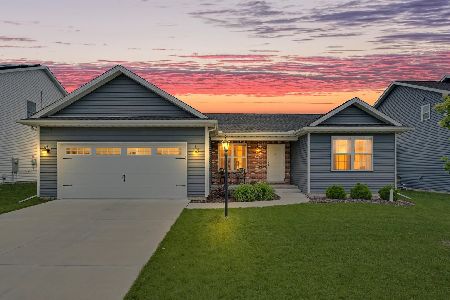
For Sale
$379,900
3 beds / 2.0 baths / 1,515 ft2
Single Family / Built: 2022
2
Nearby Sold Comparables

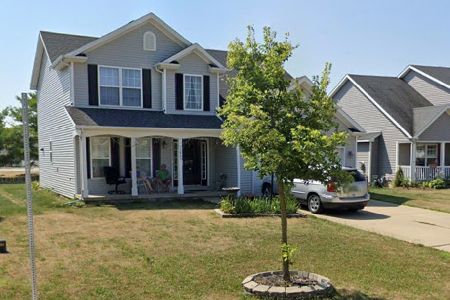
1604 Bluegrass Lane, Champaign, Illinois 61822

Sold
$289,900
4 beds / 2.1 baths / 2,136 ft2
Single Family / Built: 2021
2123
3804 Pebblebrook Lane, Champaign, Illinois 61822
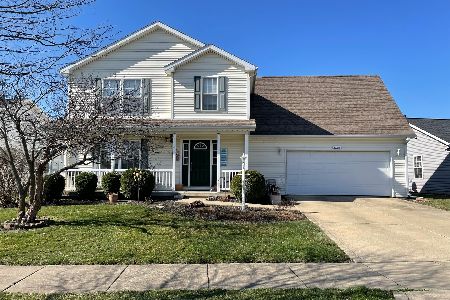
Sold
$329,900
5 beds / 3.1 baths / 2,156 ft2
Single Family / Built: 2006
982
Contact Agent
Listing Provided By
Berkshire Hathaway Snyder R.E.
