

381 Lake Plumleigh Way, Algonquin, Illinois 60102
Subdivision > Algonquin Lakes
Sorry, we are updating photos, please update this page in 15 minutes
$240,000
|
Sold
|
|
| Status: | Closed |
| Sqft: | 3,346 |
| Cost/Sqft: | $77 |
| Beds: | 4 |
| Baths: | 4 |
| Year Built: | 2001 |
| Property Taxes: | $10,109 |
| Days On Market: | 5632 |
| Lot Size: | 0,00 |
Description
BONUS*$1500 IN MINOR REPAIRS CREDIT, AND UP TO $3500 IN APPLIANCE CREDIT! 2 STORY WITH EXTRA LARGE 3 CAR GARAGE, FIREPLACE IN FAMILY ROOM, LARGE KITCHEN WITH ISLAND, MAPLE FLOORS AND CABINETS, MASTER SUITE HAS A SEPARATE SHOWER AND SOAKING TUB. DECK OVERLOOKS POND. BRING YOUR IDEAS TO COMPLETE AND FINISH THE WALK OUT BASEMENT! THIS IS A BANK OWNED PROPERTY ALL OFFERS RESPONDED WITHIN 24 HOURS DURING THE WEEK!
Property Specifics
| Single Family | |
| — | |
| Other | |
| 2001 | |
| Full, Walkout | |
| Brick, Cedar | |
| Asphalt | |
| — | |
| Yes | |
| 0 |
| Kane | |
| Algonquin Lakes | |
| 0 / Not Applicable | |
| None | |
| Public | |
| Public Sewer | |
| Central Air | |
| Natural Gas, Forced Air | |
| 07833336 | |
| 0302129010 |
Nearby Schools
| NAME: | DISTRICT: | DISTANCE: | |
|---|---|---|---|
|
Grade School
Algonquin Lake Elementary School |
300 | — | |
|
Middle School
Algonquin Middle School |
300 | Not in DB | |
|
High School
Dundee-crown High School |
300 | Not in DB | |
Property History
| DATE: | EVENT: | PRICE: | SOURCE: |
|---|---|---|---|
| 15 Nov, 2011 | Sold | $240,000 | MRED MLS |
| 22 Sep, 2011 | Under contract | $259,000 | MRED MLS |
| — | Last price change | $268,000 | MRED MLS |
| 15 Jun, 2011 | Listed for sale | $274,000 | MRED MLS |
Sorry, we are updating photos, please update this page in 15 minutes
Room Specifics
All Bedroom Info:
Total Bedrooms: 4
Bedrooms Above Ground: 4
Bedrooms Below Ground: 0
Total Bedrooms: 4
Bedrooms Above Ground: 4
Bedrooms Below Ground: 0
Second Bedroom Info:
Dimensions: —
Location: —Dimensions: —
Floor Type: Carpet
Third Bedroom Info:
Dimensions: —
Location: —Dimensions: —
Floor Type: Carpet
Fourth Bedroom Info:
Dimensions: —
Location: —Dimensions: —
Floor Type: Carpet
Bathroom Info:
Full Bathrooms: 4
Partial Bathrooms: 1Full Bathrooms: 4
Bathroom Amenities: Separate Shower, Double Sink
Bathroom in Basement: 0
Dining Room Info:
Dimensions: —
Location: —Dimensions: —
Floor Type: Hardwood
Kitchen Info:
Dimensions: —
Location: —Dimensions: —
Floor Type: Hardwood
Features: Eating Area-Table Space, Pantry-Closet
Living Room Info:
Dimensions: —
Location: —Dimensions: —
Floor Type: Hardwood
Family Room Info:
Dimensions: —
Location: —Dimensions: —
Floor Type: Hardwood
Additional Rooms Info:
Rooms: Den, Eating Area
Basement: Full, WalkoutRooms: Den, Eating Area
Other Specifics
| 3 | |
| Concrete Perimeter | |
| Garage | |
| — | |
| — | |
| — | |
| Deck | |
| Pond(s), Water View | |
| 58X138X71X142 | |
| Unfinished | |
| Full | |
| Vaulted/Cathedral Ceilings | |
| — | |
| Not in DB | |
| Sidewalks, Street Lights, Street Paved | |
| — | |
| Gas Log, Gas Starter |
Tax History
| Year | Property Taxes |
|---|---|
| 2011 | $10,109 |
Contact Agent
Nearby Similar Homes
1140 Applewood Lane, Algonquin, Illinois 60102

For Sale
$399,000
4 beds / 2.1 baths / 2,145 ft2
Single Family / Built: 1986
3
1200 Prairie Drive, Algonquin, Illinois 60102

For Sale
$515,000
3 beds / 2.2 baths / 2,368 ft2
Single Family / Built: 1989
31
Nearby Sold Comparables
371 Lake Plumleigh Way, Algonquin, Illinois 60102
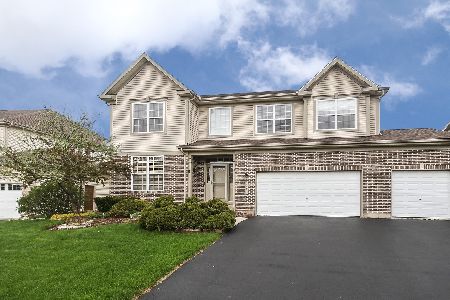
Sold
$350,000
5 beds / 3.1 baths / 3,003 ft2
Single Family / Built: 2001
2383
391 Lake Plumleigh Way, Algonquin, Illinois 60102

Sold
$350,000
5 beds / 3.1 baths / 2,900 ft2
Single Family / Built: 2001
3015
401 Lake Plumleigh Way, Algonquin, Illinois 60102
Sold
$339,900
4 beds / 2.1 baths / 3,000 ft2
Single Family / Built: 2001
3837
370 Lake Plumleigh Way, Algonquin, Illinois 60102
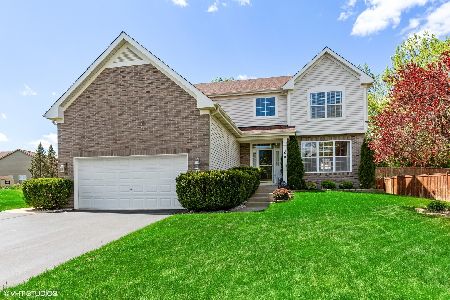
Sold
$375,000
4 beds / 2.2 baths / 2,400 ft2
Single Family / Built: 2001
1929
411 Lake Plumleigh Way, Algonquin, Illinois 60102
Sold
$309,900
4 beds / 2.1 baths / 2,200 ft2
Single Family / Built: 2001
2768
Contact Agent
Listing Provided By
Expect Realty
