

3909 Trailway Dr, Champaign, Illinois 61822
Subdivision > Sawgrass
Sorry, we are updating photos, please update this page in 15 minutes
$285,000
|
Sold
|
|
| Status: | Closed |
| Sqft: | 2,342 |
| Cost/Sqft: | $128 |
| Beds: | 4 |
| Baths: | 4 |
| Year Built: | 2007 |
| Property Taxes: | $5,740 |
| Days On Market: | 4321 |
| Lot Size: | 0,00 |
Description
Quality surrounds you as you enter this beautiful 5 bedroom, 3.5 bath lake front home with fully fenced yard! Great layout with inviting foyer with wood floors that lead to the large, eat-in kitchen adjacent to the great room with gas fireplace. Central vac and stainless steel appliances. Over-sized master bedroom boasts cathedral ceiling with private bath and large walk-in closet. First floor laundry room. Custom finished basement with family room and wet bar, full bath and fifth bedroom complete this home!
Property Specifics
| Single Family | |
| — | |
| Colonial | |
| 2007 | |
| Full | |
| Vinyl Siding | |
| — | |
| — | |
| Yes | |
| — |
| Champaign | |
| Sawgrass | |
| 140 / Annual | |
| — | |
| Public | |
| Public Sewer | |
| Central Air | |
| Natural Gas, Forced Air | |
| 09424072 | |
| 412009108010 |
Nearby Schools
| NAME: | DISTRICT: | DISTANCE: | |
|---|---|---|---|
|
Grade School
Soc |
— | ||
|
Middle School
Call Unt 4 351-3701 |
Not in DB | ||
|
High School
Centennial High School |
Not in DB | ||
Property History
| DATE: | EVENT: | PRICE: | SOURCE: |
|---|---|---|---|
| 27 Mar, 2015 | Sold | $285,000 | MRED MLS |
| 5 Feb, 2015 | Under contract | $299,900 | MRED MLS |
| 20 Jan, 2015 | Listed for sale | $299,900 | MRED MLS |
Sorry, we are updating photos, please update this page in 15 minutes
Room Specifics
All Bedroom Info:
Total Bedrooms: 5
Bedrooms Above Ground: 4
Bedrooms Below Ground: 1
Total Bedrooms: 5
Bedrooms Above Ground: 4
Bedrooms Below Ground: 1
Second Bedroom Info:
Dimensions: —
Location: —Dimensions: —
Floor Type: Carpet
Third Bedroom Info:
Dimensions: —
Location: —Dimensions: —
Floor Type: Carpet
Fourth Bedroom Info:
Dimensions: —
Location: —Dimensions: —
Floor Type: Carpet
Bathroom Info:
Full Bathrooms: 4
Partial Bathrooms: 1Full Bathrooms: 4
Bathroom Amenities: Whirlpool
Bathroom in Basement: —
Dining Room Info:
Dimensions: —
Location: —Dimensions: —
Floor Type: Hardwood
Kitchen Info:
Dimensions: —
Location: —Dimensions: —
Floor Type: Vinyl
Features: Eating Area-Table Space
Family Room Info:
Dimensions: —
Location: —Dimensions: —
Floor Type: Carpet
Additional Rooms Info:
Rooms: Bedroom 5, Walk In Closet
Basement: FullRooms: Bedroom 5, Walk In Closet
Other Specifics
| 3 | |
| — | |
| Garage | |
| — | |
| — | |
| — | |
| Patio, Porch | |
| Fenced Yard | |
| 70 X 120 | |
| — | |
| Full | |
| Bar-Wet | |
| Dishwasher, Disposal, Microwave, Range, Refrigerator | |
| Not in DB | |
| — | |
| — | |
| Gas Log |
Tax History
| Year | Property Taxes |
|---|---|
| 2015 | $5,740 |
Contact Agent
Nearby Similar Homes


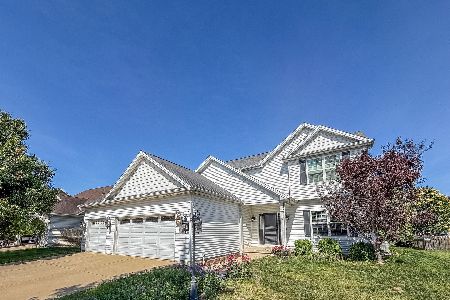
3802 Sandstone Drive, Champaign, Illinois 61822

For Sale
$299,000
3 beds / 3.0 baths / 1,287 ft2
Single Family / Built: 2005
171
1211 Staley Road, Champaign, Illinois 61822

For Sale
$245,000
3 beds / 1.1 baths / 1,726 ft2
Single Family / Built: —
14
1506 Bluegrass Lane, Champaign, Illinois 61822
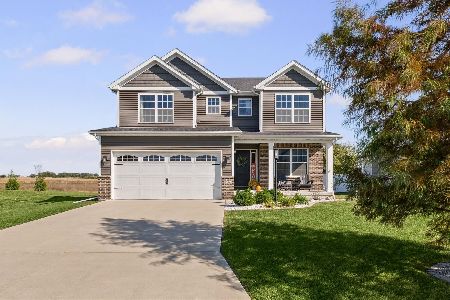
For Sale
$409,900
4 beds / 2.1 baths / 2,045 ft2
Single Family / Built: 2019
3
Nearby Sold Comparables
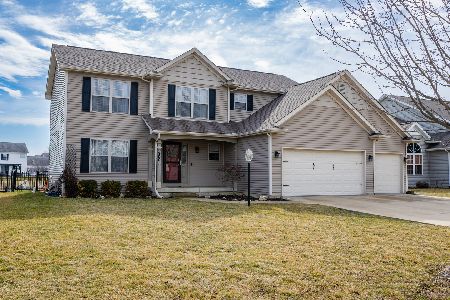
3907 Trailway Drive, Champaign, Illinois 61822

Sold
$289,000
4 beds / 3.1 baths / 2,340 ft2
Single Family / Built: 2007
3068
Contact Agent
Listing Provided By
KELLER WILLIAMS-TREC
