

39W208 Hidden Knoll Road, Elgin, Illinois 60124
Sorry, we are updating photos, please update this page in 15 minutes
$350,000
|
Sold
|
|
| Status: | Closed |
| Sqft: | 0 |
| Cost/Sqft: | — |
| Beds: | 3 |
| Baths: | 4 |
| Year Built: | 1987 |
| Property Taxes: | $5,873 |
| Days On Market: | 4848 |
| Lot Size: | 2,20 |
Description
Dreaming of your own private retreat? HERE IT IS! Peaceful 2 ACRE+ property~tranquil POND! Beautiful RANCH home with dramatic two story entry & great room! WOW! Oh-so-pretty kitchen w/eating area overlooking huge deck! Master bdrm has lovely views too! Deluxe master bath! Finished lower level features a large rec room, guest bedroom & 2nd kitchen, plus a half bath (perfect in-law suite)! Don't miss the super garage!
Property Specifics
| Single Family | |
| — | |
| — | |
| 1987 | |
| Full, English | |
| Cedar | |
| Asphalt | |
| — | |
| Yes | |
| 2.2 |
| Kane | |
| — | |
| 0 / Not Applicable | |
| None | |
| Private Well | |
| Septic-Private | |
| Central Air | |
| Natural Gas, Forced Air | |
| 08409202 | |
| 0235400023 |
Property History
| DATE: | EVENT: | PRICE: | SOURCE: |
|---|---|---|---|
| 15 Sep, 2014 | Sold | $350,000 | MRED MLS |
| 15 Jul, 2014 | Under contract | $389,999 | MRED MLS |
| — | Last price change | $399,999 | MRED MLS |
| 1 Aug, 2013 | Listed for sale | $425,000 | MRED MLS |
Sorry, we are updating photos, please update this page in 15 minutes
Room Specifics
All Bedroom Info:
Total Bedrooms: 4
Bedrooms Above Ground: 3
Bedrooms Below Ground: 1
Total Bedrooms: 4
Bedrooms Above Ground: 3
Bedrooms Below Ground: 1
Second Bedroom Info:
Dimensions: —
Location: —Dimensions: —
Floor Type: Carpet
Third Bedroom Info:
Dimensions: —
Location: —Dimensions: —
Floor Type: Carpet
Fourth Bedroom Info:
Dimensions: —
Location: —Dimensions: —
Floor Type: Carpet
Bathroom Info:
Full Bathrooms: 4
Partial Bathrooms: 2Full Bathrooms: 4
Bathroom Amenities: Whirlpool, Separate Shower, Double Sink
Bathroom in Basement: 1
Dining Room Info:
Dimensions: —
Location: —Dimensions: —
Floor Type: Carpet
Kitchen Info:
Dimensions: —
Location: —Dimensions: —
Floor Type: Ceramic Tile
Features: Eating Area-Table Space, Pantry-Walk-in
Laundry Room Info:
Dimensions: —
Location: —Dimensions: —
Floor Type: Ceramic Tile
Living Room Info:
Dimensions: —
Location: —Dimensions: —
Floor Type: Carpet
Additional Rooms Info:
Rooms: Eating Area
Basement: Full, EnglishRooms: Eating Area
Other Specifics
| 3.5 | |
| — | |
| Garage | |
| — | |
| — | |
| — | |
| Deck | |
| Cul-De-Sac, Pond(s), Water View, Wooded | |
| 180X262X380X351X182 | |
| — | |
| Full | |
| Vaulted/Cathedral Ceilings, Skylight(s), First Floor Bedroom, In-Law Arrangement, First Floor Laundry, First Floor Full Bath | |
| Range, Microwave, Dishwasher, Refrigerator, Washer, Dryer, Disposal | |
| Not in DB | |
| — | |
| — | |
| Wood Burning, Gas Log, Gas Starter |
Tax History
| Year | Property Taxes |
|---|---|
| 2014 | $5,873 |
Contact Agent
Nearby Similar Homes
13N200 Wedgewood Drive, Elgin, Illinois 60124
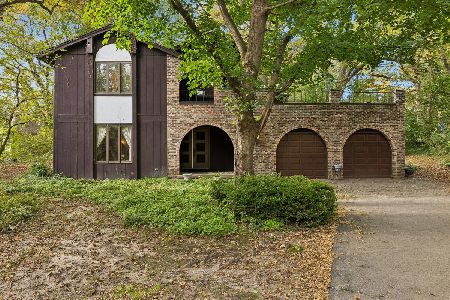
For Sale
$389,000
4 beds / 2.1 baths / 4,298 ft2
Single Family / Built: 1976
3
Nearby Sold Comparables

Contact Agent
Listing Provided By
Coldwell Banker Residential Brokerage
