

39W842 Louisa May Alcott Lane, St Charles, Illinois 60175


$549,000
|
Sold
|
|
| Status: | Closed |
| Sqft: | 3,204 |
| Cost/Sqft: | $171 |
| Beds: | 4 |
| Baths: | 4 |
| Year Built: | 1997 |
| Property Taxes: | $10,754 |
| Days On Market: | 2021 |
| Lot Size: | 0,42 |
Description
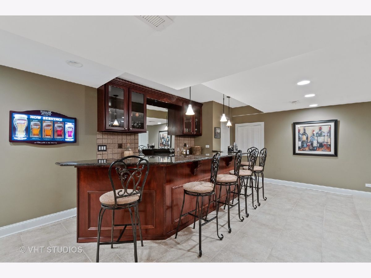
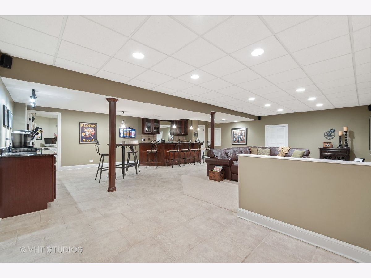
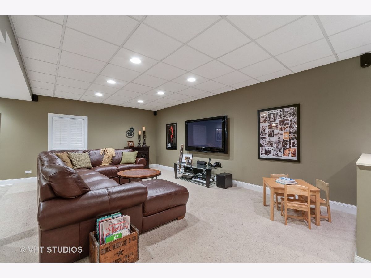
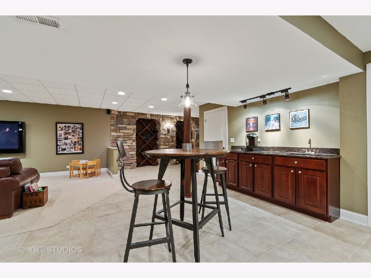
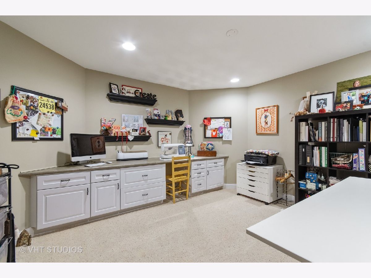

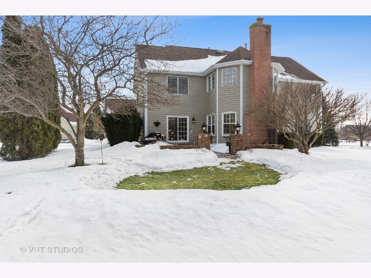
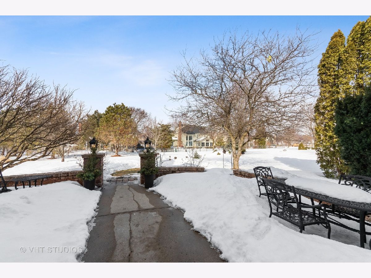

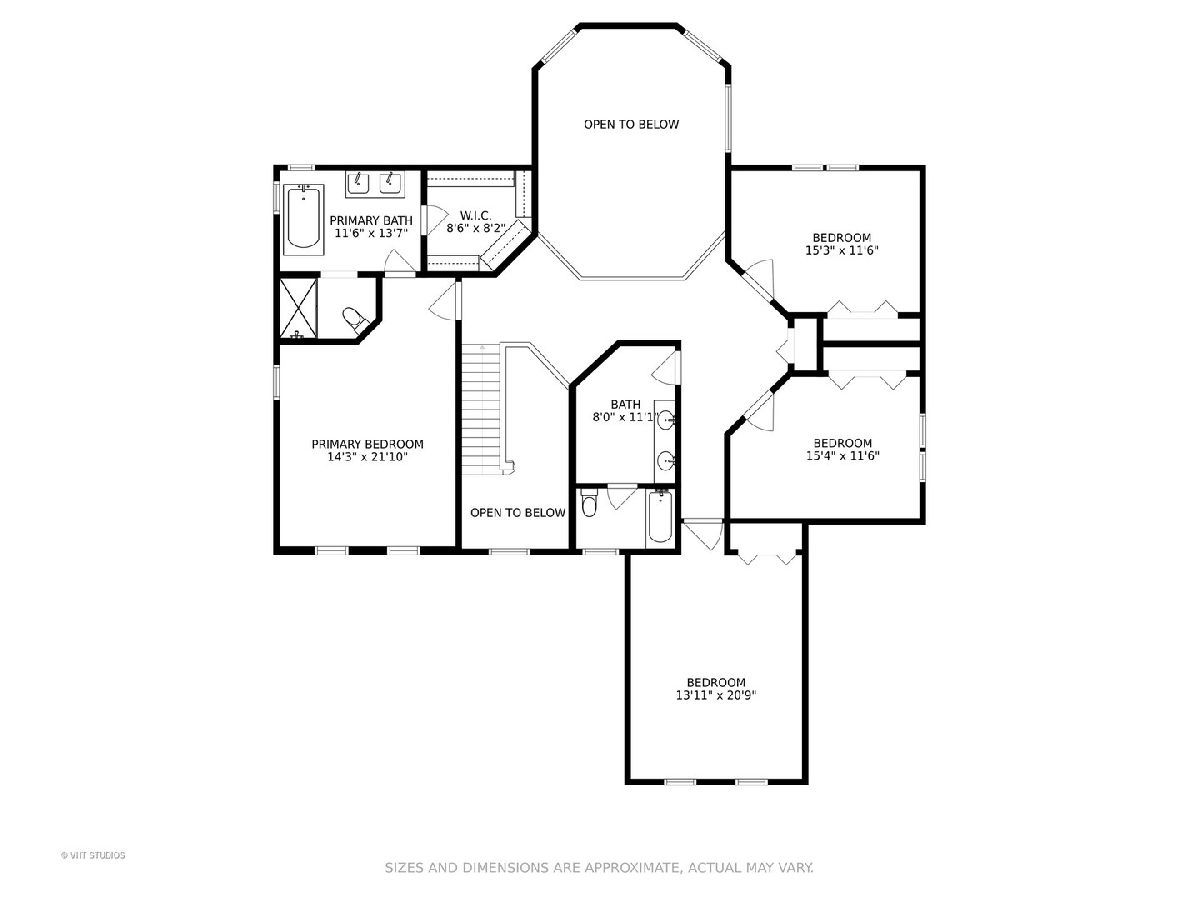
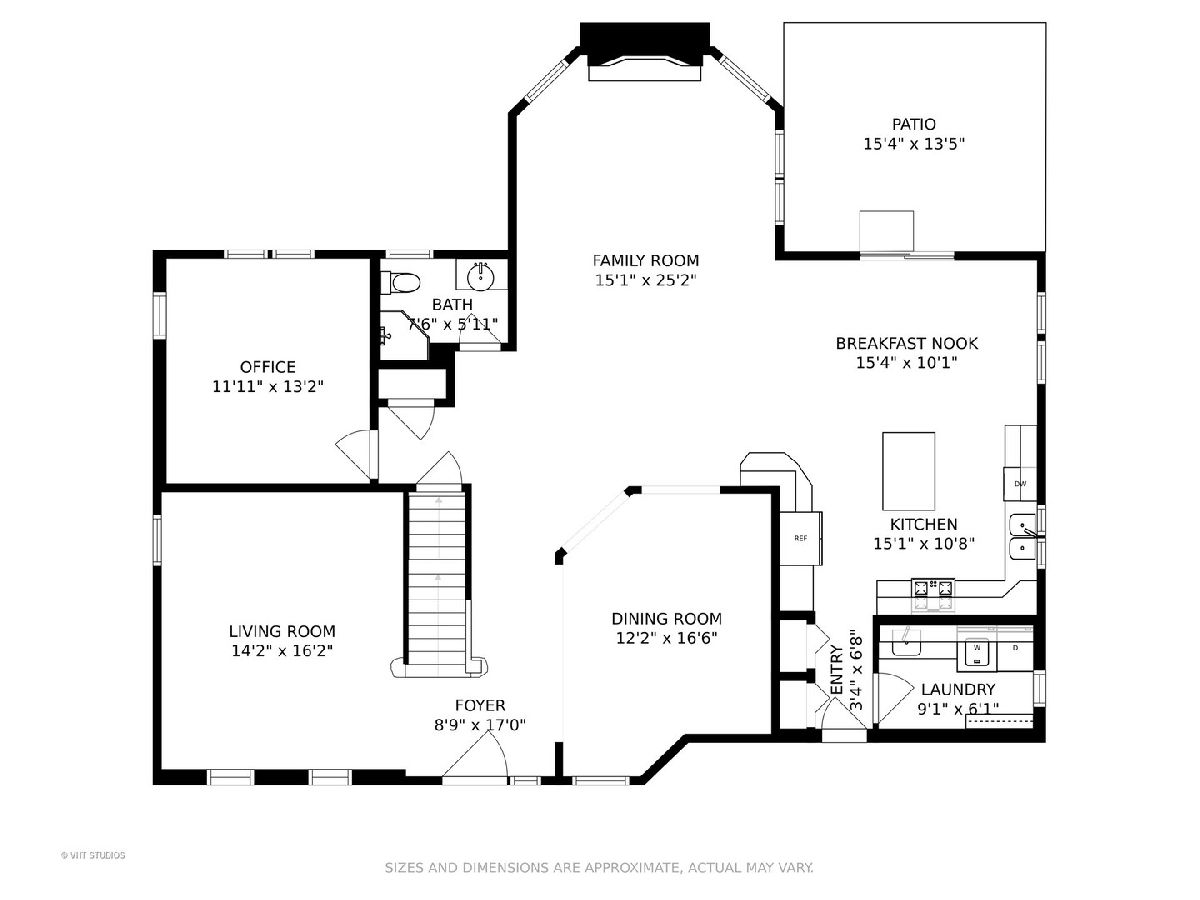
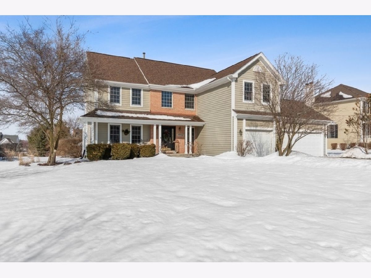
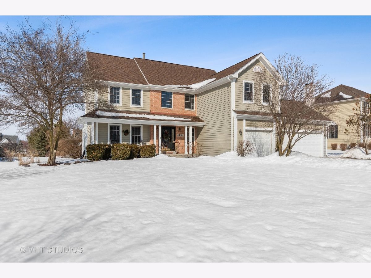

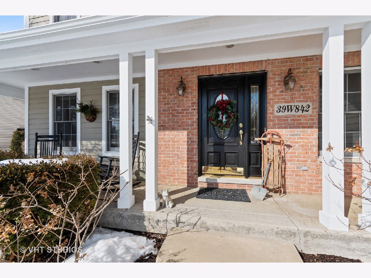
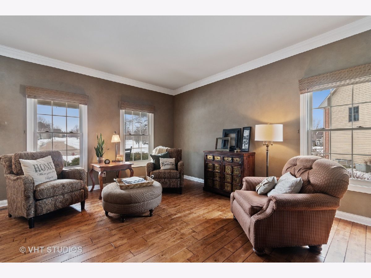
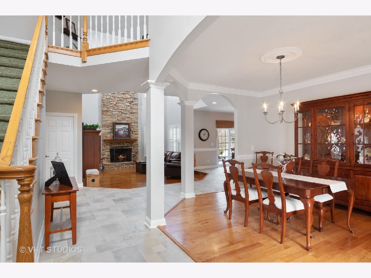
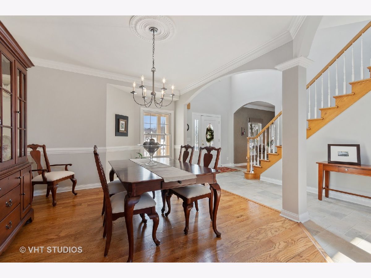
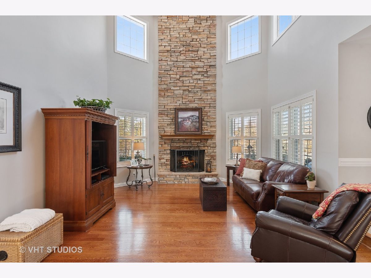
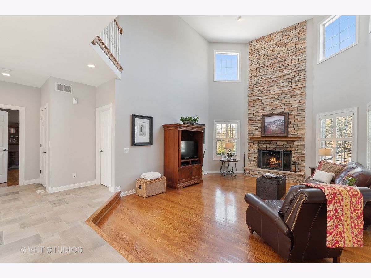
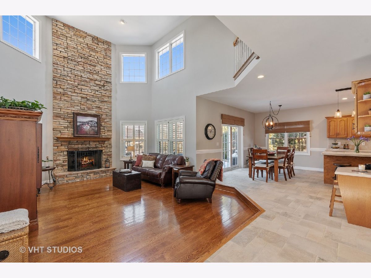
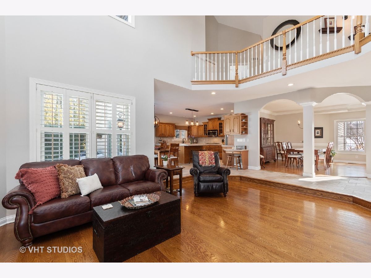
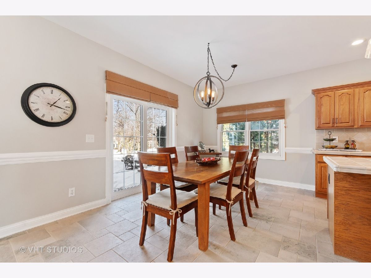
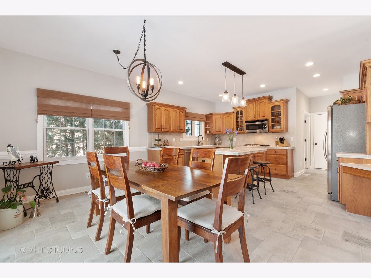
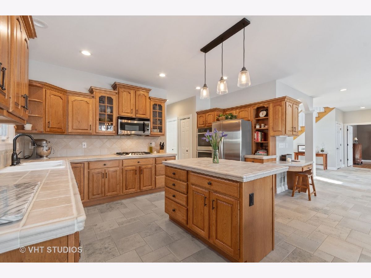

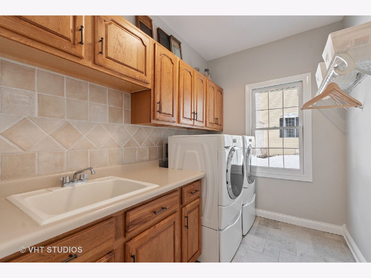
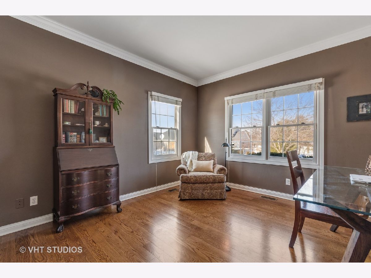
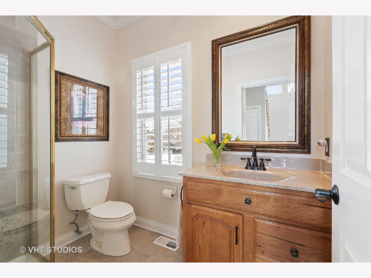
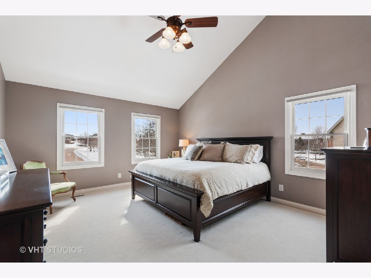
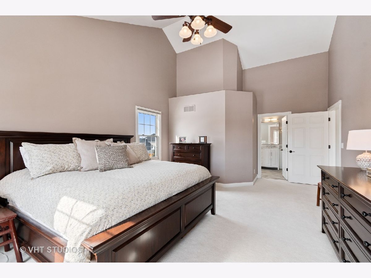
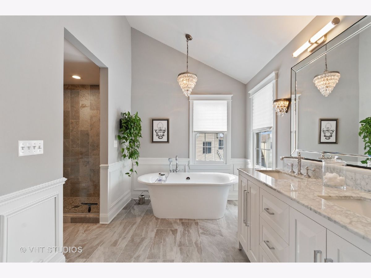
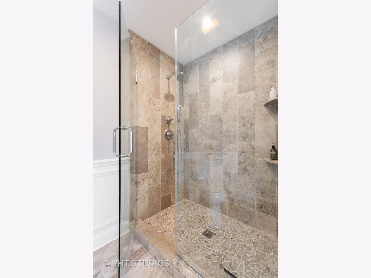

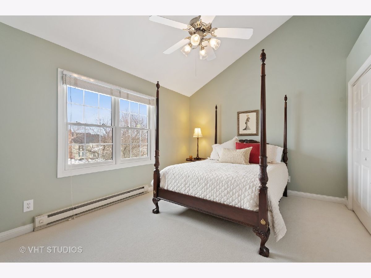
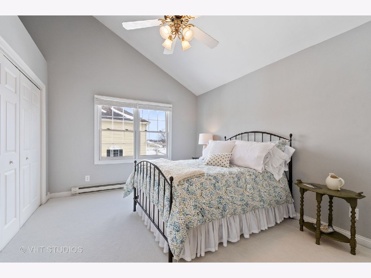
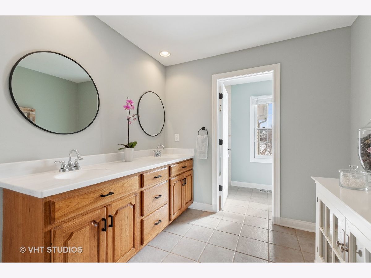
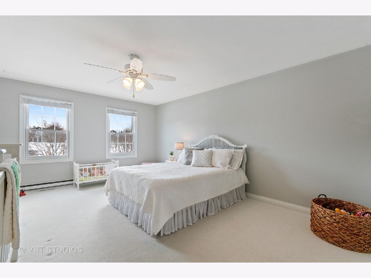
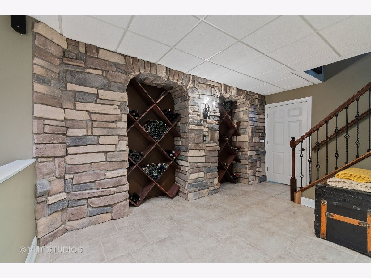
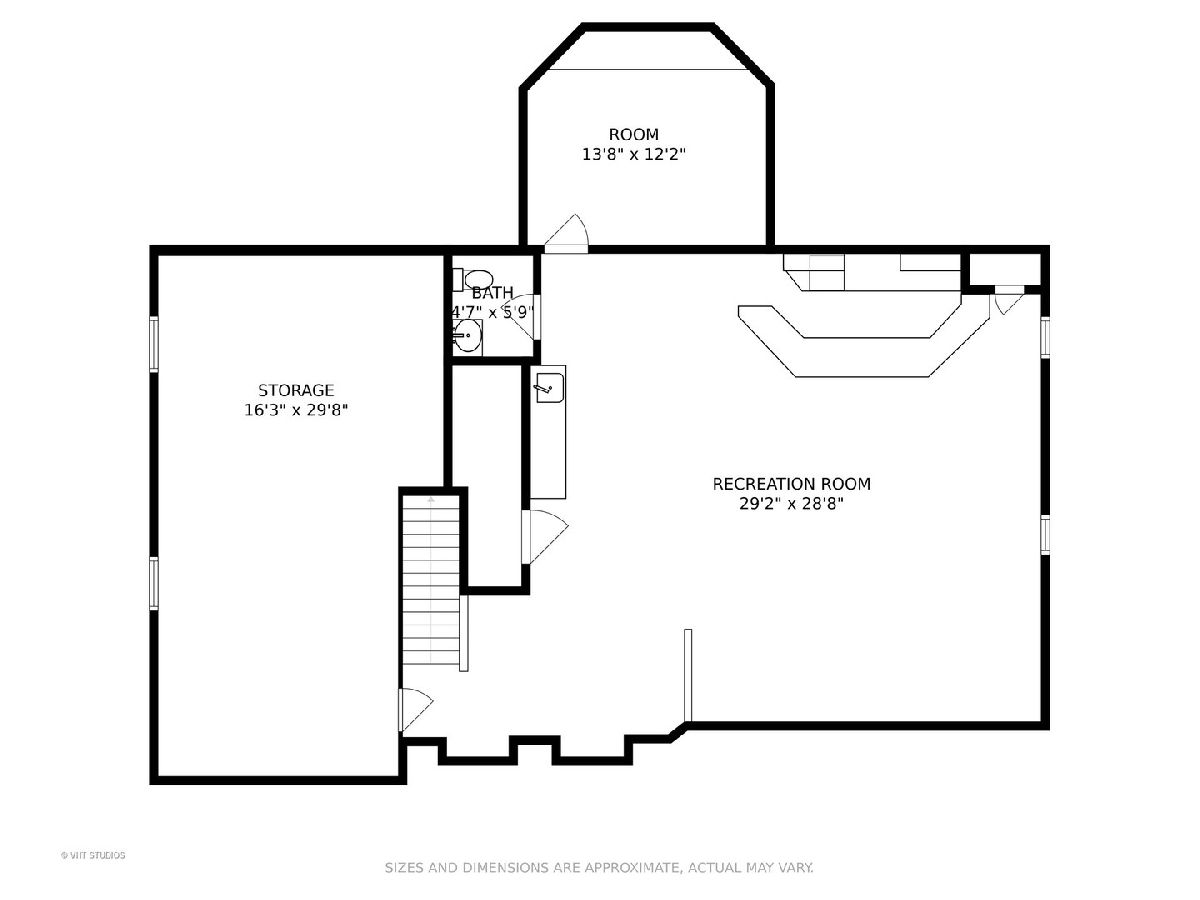
Prepare to be impressed by a one of a kind Fox Mill stunner. This home has been thoughtfully updated and attentively cared for. Upon entering the front door you are presented with soaring ceilings and abundant natural light. Homeowners can relax in the front den or entertain around the stone fireplace in the double-height family room. Adjacent to the family room is an expansive kitchen with an island-breakfast bar, formal and casual dining areas. The kitchen features hickory cabinets, new stainless steel appliances and double ovens. The adjacent laundry room and pantry area feature ample storage and a utility sink. An office/5th bedroom and full-bath rounds out the first floor living level. Ascend the staircase, to reach the primary bedroom and adjacent bedroom areas. Entering the primary retreat, you will find a recently updated spa-like bathroom that features a Victoria + Albert stand-alone tub and large custom shower area. Crossing the upstairs landing, with views down into the family room, brings you to the three additional bedrooms. Two bedrooms are of an equivalent size and one jumbo room - that functions as a bedroom or could easily be used as a playroom. A newly refreshed bath has dual-vanities and a separate shower / toilet area. Head down to the basement and you will be impressed, likely WOWED - perfectly setup for entertaining, or just a quiet evening at home. Upon your descent you will encounter a stone wine wall with capacity for the most discerning wine aficionado. The large open space includes an area for relaxation / movies; as well, a custom bar that seats six. The granite topped bar features glass display shelving and beverage refrigerator. Adjoining the finished basement living / bar area is a craft room / office / class room space and a half bath. Additionally, a large storage area could be kept as-is or converted into additional living space if desired. This nearly half-acre lot includes an expansive paved patio off the rear of the home, mature landscaping, a vegetable garden and picturesque front porch overlooking tranquil Poet's Park awaiting your rocking chairs for a quiet evening at home. Seller updates to the home are numerous and included in agent's additional information, but highlights include: Primary bath full remodel (2018), Roof/Gutters (2018), Furnace replacement (2018), Dishwasher/Stovetop/Ovens (2020), Window replacement (2021). Fox Mill boasts 275 acres of open green space, five miles of paved trails, several ponds, newly renovated clubhouse and a community pool for resident and guest use. Located within the highly rated St. Charles school boundaries, Bell-Graham elementary is located within walking distance of the home. For commuters, La Fox Metra is just nine minutes away. Shopping and dining along Randall Road and historic downtown St. Charles and Geneva are nearby.
Property Specifics
| Single Family | |
| — | |
| Traditional | |
| 1997 | |
| Full | |
| — | |
| No | |
| 0.42 |
| Kane | |
| Fox Mill | |
| 310 / Quarterly | |
| Clubhouse,Pool | |
| Community Well | |
| Public Sewer | |
| 11006520 | |
| 0824352004 |
Nearby Schools
| NAME: | DISTRICT: | DISTANCE: | |
|---|---|---|---|
|
Grade School
Bell-graham Elementary School |
303 | — | |
|
Middle School
Thompson Middle School |
303 | Not in DB | |
|
High School
St Charles East High School |
303 | Not in DB | |
Property History
| DATE: | EVENT: | PRICE: | SOURCE: |
|---|---|---|---|
| 17 May, 2021 | Sold | $549,000 | MRED MLS |
| 3 Mar, 2021 | Under contract | $549,000 | MRED MLS |
| 1 Mar, 2021 | Listed for sale | $549,000 | MRED MLS |
| 10 Jul, 2026 | Sold | $780,000 | MRED MLS |
| 5 Jun, 2026 | Under contract | $719,800 | MRED MLS |
| 29 May, 2026 | Listed for sale | $719,800 | MRED MLS |
Room Specifics
Total Bedrooms: 4
Bedrooms Above Ground: 4
Bedrooms Below Ground: 0
Dimensions: —
Floor Type: Carpet
Dimensions: —
Floor Type: Carpet
Dimensions: —
Floor Type: Carpet
Full Bathrooms: 4
Bathroom Amenities: Separate Shower,Double Sink,Soaking Tub
Bathroom in Basement: 1
Rooms: Breakfast Room,Office,Recreation Room,Sewing Room
Basement Description: Finished,Storage Space
Other Specifics
| 3 | |
| Concrete Perimeter | |
| Concrete | |
| Patio, Porch, Invisible Fence | |
| Cul-De-Sac,Landscaped | |
| 138X170X73X168 | |
| Pull Down Stair | |
| Full | |
| Vaulted/Cathedral Ceilings, Bar-Dry, Hardwood Floors, First Floor Laundry, First Floor Full Bath, Built-in Features, Walk-In Closet(s), Open Floorplan, Some Carpeting, Separate Dining Room | |
| Double Oven, Microwave, Dishwasher, Refrigerator, Disposal, Stainless Steel Appliance(s), Cooktop, Water Softener, Gas Cooktop, Gas Oven, Wall Oven | |
| Not in DB | |
| Clubhouse, Park, Pool, Lake, Curbs, Sidewalks, Street Lights, Street Paved | |
| — | |
| — | |
| Wood Burning, Gas Log, Gas Starter |
Tax History
| Year | Property Taxes |
|---|---|
| 2021 | $10,754 |
| 2026 | $14,567 |
Contact Agent
Nearby Similar Homes
Nearby Sold Comparables

Contact Agent
Listing Provided By
@properties
