

3N860 Emily Dickinson Lane, St Charles, Illinois 60175
Subdivision > Fox Mill
Sorry, we are updating photos, please update this page in 15 minutes
$350,000
|
Sold
|
|
| Status: | Closed |
| Sqft: | 3,571 |
| Cost/Sqft: | $99 |
| Beds: | 5 |
| Baths: | 4 |
| Year Built: | 1998 |
| Property Taxes: | $13,278 |
| Days On Market: | 2623 |
| Lot Size: | 0,41 |
Description
HIGHLY SOUGHT AFTER FOX MILL SUBDIVISION, THIS ELEGANT HOME IS DESIGNED IN THE CLASSICAL TRADITION. THE DAZZLING TWO STORY FOYER CEDAR EXTERIOR, WITH ITS ARCHITECTURAL PILLARS BEAUTIFULLY ENHANCE THE FRONT ENTRY GIVING THIS 4 BEDROOM, 3-1/2 BATH HOME ITS UNIQUE CHARACTER. NATURAL CHERRY WOOD CABINETS, WALK-OUT FINISHED BASEMENT WITH ADDITIONAL BEDROOM AND BATH, W/9'WALLS, 3 FIREPLACES, 3 CAR SIDE LOAD GARAGE TO NAME A FEW. EXCELLENT REAR YARD FOR SUMMER ENTERTAINING AND THE ENDLESS PARKS AND SHOPPING NEAR BY.MAKE THIS IS GREAT PLACE TO CALL HOME. AGENTS SEE AGENT REMARKS FOR OFFER SUBMISSIONS
Property Specifics
| Single Family | |
| — | |
| — | |
| 1998 | |
| Walkout | |
| Cedar | |
| — | |
| — | |
| No | |
| 0.41 |
| Kane | |
| Fox Mill | |
| — / Not Applicable | |
| None | |
| Public | |
| Public Sewer | |
| Central Air | |
| Natural Gas, Forced Air | |
| 10498582 | |
| 0826228010 |
Property History
| DATE: | EVENT: | PRICE: | SOURCE: |
|---|---|---|---|
| 12 Nov, 2019 | Sold | $350,000 | MRED MLS |
| 10 Oct, 2019 | Under contract | $354,500 | MRED MLS |
| — | Last price change | $369,900 | MRED MLS |
| 27 Aug, 2019 | Listed for sale | $369,900 | MRED MLS |
| 16 Aug, 2021 | Sold | $567,500 | MRED MLS |
| 17 Jun, 2021 | Under contract | $575,000 | MRED MLS |
| 5 Jun, 2021 | Listed for sale | $575,000 | MRED MLS |
Sorry, we are updating photos, please update this page in 15 minutes
Room Specifics
All Bedroom Info:
Total Bedrooms: 5
Bedrooms Above Ground: 5
Bedrooms Below Ground: 0
Total Bedrooms: 5
Bedrooms Above Ground: 5
Bedrooms Below Ground: 0
Second Bedroom Info:
Dimensions: —
Location: —Dimensions: —
Floor Type: Carpet
Third Bedroom Info:
Dimensions: —
Location: —Dimensions: —
Floor Type: Carpet
Fourth Bedroom Info:
Dimensions: —
Location: —Dimensions: —
Floor Type: Carpet
Bathroom Info:
Full Bathrooms: 4
Partial Bathrooms: 1Full Bathrooms: 4
Bathroom Amenities: —
Bathroom in Basement: 1
Dining Room Info:
Dimensions: —
Location: —Dimensions: —
Floor Type: Hardwood
Kitchen Info:
Dimensions: —
Location: —Dimensions: —
Floor Type: Hardwood
Features: Eating Area-Table Space
Laundry Room Info:
Dimensions: —
Location: —Dimensions: —
Floor Type: Hardwood
Living Room Info:
Dimensions: —
Location: —Dimensions: —
Floor Type: Hardwood
Family Room Info:
Dimensions: —
Location: —Dimensions: —
Floor Type: Hardwood
Additional Rooms Info:
Rooms: Den, Bedroom 5
Basement: WalkoutRooms: Den, Bedroom 5
Other Specifics
| 3 | |
| — | |
| Garage | |
| — | |
| — | |
| — | |
| — | |
| — | |
| 160X123X109X67 | |
| — | |
| Full | |
| — | |
| — | |
| Not in DB | |
| — | |
| — | |
| — |
Tax History
| Year | Property Taxes |
|---|---|
| 2019 | $13,278 |
| 2021 | $13,418 |
Contact Agent
Nearby Similar Homes


3N709 Laura Ingalls Wilder Road, St Charles, Illinois 60175
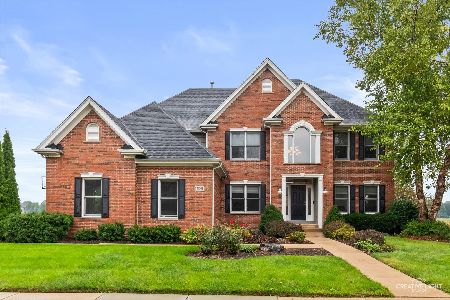
For Sale
$765,000
4 beds / 4.1 baths / 3,599 ft2
Single Family / Built: 2003
5
Nearby Sold Comparables
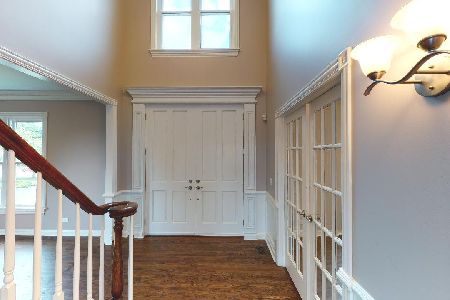
3N817 Walt Whitman Road, St Charles, Illinois 60175

Sold
$449,900
4 beds / 4.0 baths / 3,785 ft2
Single Family / Built: 2002
3107
Contact Agent
Listing Provided By
Infinity Realty Services 1 Inc
