

3N850 Emily Dickinson Lane, St Charles, Illinois 60175
Subdivision > Fox Mill
Sorry, we are updating photos, please update this page in 15 minutes
$590,000
|
Sold
|
|
| Status: | Closed |
| Sqft: | 0 |
| Cost/Sqft: | — |
| Beds: | 5 |
| Baths: | 5 |
| Year Built: | 1999 |
| Property Taxes: | $13,169 |
| Days On Market: | 6782 |
| Lot Size: | 0,00 |
Description
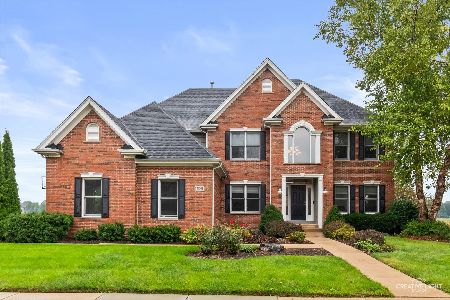
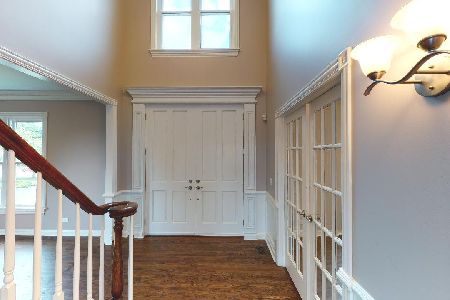
Stunning custom Kobler resale. Fabulous 3 levels of quality living with walkout lower level. Kitchen has custom cabinets, center island, new Cambria counters and stainless appliances; butler & pantry closet. 5 bedrooms each with adjoining bath & walk-in closets. Master has luxury bath. 2 fireplaces, 2 fabulous sun/den/library rooms. 3 car side load garage, deck, patio and gorgeous landscaping. Beautifully maintained.
Property Specifics
| Single Family | |
| — | |
| Traditional | |
| 1999 | |
| Full, Walkout | |
| Brick, Cedar | |
| Asphalt | |
| — | |
| No | |
| — |
| Kane | |
| Fox Mill | |
| 1120 / Annual | |
| Other | |
| Community Well | |
| Public Sewer | |
| Central Air, Zoned | |
| Natural Gas, Forced Air, Zoned | |
| 06853610 | |
| 0826228011 |
Nearby Schools
| NAME: | DISTRICT: | DISTANCE: | |
|---|---|---|---|
|
Grade School
Bell-graham Elementary School |
303 | — | |
Property History
| DATE: | EVENT: | PRICE: | SOURCE: |
|---|---|---|---|
| 7 Nov, 2008 | Sold | $590,000 | MRED MLS |
| 9 Oct, 2008 | Under contract | $625,000 | MRED MLS |
| — | Last price change | $650,000 | MRED MLS |
| 7 Apr, 2008 | Listed for sale | $675,000 | MRED MLS |
Sorry, we are updating photos, please update this page in 15 minutes
Room Specifics
All Bedroom Info:
Total Bedrooms: 5
Bedrooms Above Ground: 5
Bedrooms Below Ground: 0
Total Bedrooms: 5
Bedrooms Above Ground: 5
Bedrooms Below Ground: 0
Second Bedroom Info:
Dimensions: —
Location: —Dimensions: —
Floor Type: Carpet
Third Bedroom Info:
Dimensions: —
Location: —Dimensions: —
Floor Type: Carpet
Fourth Bedroom Info:
Dimensions: —
Location: —Dimensions: —
Floor Type: Carpet
Bathroom Info:
Full Bathrooms: 5
Partial Bathrooms: —Full Bathrooms: 5
Bathroom Amenities: Whirlpool, Separate Shower, Double Sink
Bathroom in Basement: 1
Dining Room Info:
Dimensions: —
Location: —Dimensions: —
Floor Type: Hardwood
Kitchen Info:
Dimensions: —
Location: —Dimensions: —
Floor Type: Hardwood
Features: Eating Area-Breakfast Bar, Eating Area-Table Space, Island, Pantry-Butler, Pantry-Closet
Laundry Room Info:
Dimensions: —
Location: —Dimensions: —
Floor Type: Ceramic Tile
Living Room Info:
Dimensions: —
Location: —Dimensions: —
Floor Type: Hardwood
Family Room Info:
Dimensions: —
Location: —Dimensions: —
Floor Type: Carpet
Additional Rooms Info:
Rooms: Bedroom 5, Den, Game Room, Recreation Room, Sun Room, Utility Room-1st Floor, Workshop
Basement: Full, WalkoutRooms: Bedroom 5, Den, Game Room, Recreation Room, Sun Room, Utility Room-1st Floor, Workshop
Other Specifics
| 3 | |
| Concrete Perimeter | |
| Garage | |
| — | |
| — | |
| — | |
| Deck, Patio | |
| Cul-De-Sac, Irregular Lot, Landscaped | |
| 94X166X127X172 | |
| — | |
| Full | |
| Vaulted/Cathedral Ceilings, Skylight(s) | |
| Double Oven, Range, Microwave, Dishwasher, Refrigerator, Dryer | |
| Not in DB | |
| Sidewalks, Street Lights, Street Paved, Other | |
| — | |
| Wood Burning, Gas Log, Gas Starter |
Tax History
| Year | Property Taxes |
|---|---|
| 2008 | $13,169 |
Contact Agent
Nearby Similar Homes


3N709 Laura Ingalls Wilder Road, St Charles, Illinois 60175
For Sale
$765,000
4 beds / 4.1 baths / 3,599 ft2
Single Family / Built: 2003
5
Nearby Sold Comparables

Contact Agent
Listing Provided By
RE/MAX All Pro
