

3s131 Birchwood Drive, Warrenville, Illinois 60555
Subdivision > Edgebrook
Sorry, we are updating photos, please update this page in 15 minutes
$90,000
|
Sold
|
|
| Status: | Closed |
| Sqft: | 1,248 |
| Cost/Sqft: | $72 |
| Beds: | 3 |
| Baths: | 2 |
| Year Built: | 1976 |
| Property Taxes: | $3,366 |
| Days On Market: | 5942 |
| Lot Size: | 0,00 |
Description
BANK APPROVED AT LIST PRICE, BANK-READY TO CLOSE, LOST BUYER- A/C & Furnace new in 2003. Newer wood laminate in kitchen. All appliances stay including washer/dryer. Large kitchen w/table space. Backs to large open grassy area. Room for deck or patio off sliding glass doors. Large master bedroom w/walk in closet. $12 mo assesments.
Property Specifics
| Condos/Townhomes | |
| 2 | |
| — | |
| 1976 | |
| None | |
| Aluminum/Vinyl/Steel Siding | |
| Asphalt | |
| — | |
| No | |
| — |
| Du Page | |
| Edgebrook | |
| 12 / Monthly | |
| Insurance, Other | |
| Community Well | |
| Septic-Private, Public Sewer | |
| Central Air | |
| Natural Gas, Forced Air | |
| 07601241 | |
| 0434118006 |
Nearby Schools
| NAME: | DISTRICT: | DISTANCE: | |
|---|---|---|---|
|
Grade School
Bower Elementary School |
200 | — | |
|
Middle School
Hubble Middle School |
200 | Not in DB | |
|
High School
Wheaton Warrenville South H S |
200 | Not in DB | |
Property History
| DATE: | EVENT: | PRICE: | SOURCE: |
|---|---|---|---|
| 29 Nov, 2011 | Sold | $90,000 | MRED MLS |
| 26 Aug, 2011 | Under contract | $90,000 | MRED MLS |
| — | Last price change | $120,000 | MRED MLS |
| 5 Aug, 2010 | Listed for sale | $142,500 | MRED MLS |
| 12 Apr, 2021 | Sold | $200,000 | MRED MLS |
| 9 Mar, 2021 | Under contract | $229,900 | MRED MLS |
| 28 Feb, 2021 | Listed for sale | $229,900 | MRED MLS |
Sorry, we are updating photos, please update this page in 15 minutes
Room Specifics
All Bedroom Info:
Total Bedrooms: 3
Bedrooms Above Ground: 3
Bedrooms Below Ground: 0
Total Bedrooms: 3
Bedrooms Above Ground: 3
Bedrooms Below Ground: 0
Second Bedroom Info:
Dimensions: —
Location: —Dimensions: —
Floor Type: Carpet
Third Bedroom Info:
Dimensions: —
Location: —Dimensions: —
Floor Type: Carpet
Bathroom Info:
Full Bathrooms: 2
Partial Bathrooms: 1Full Bathrooms: 2
Bathroom Amenities: —
Bathroom in Basement: —
Kitchen Info:
Dimensions: —
Location: —Dimensions: —
Floor Type: Wood Laminate
Features: Eating Area-Table Space
Living Room Info:
Dimensions: —
Location: —Dimensions: —
Floor Type: Carpet
Additional Rooms Info:
Rooms: Breakfast Room
Basement: NoneRooms: Breakfast Room
Other Specifics
| 1 | |
| Concrete Perimeter | |
| Garage | |
| — | |
| — | |
| — | |
| End Unit | |
| Corner Lot | |
| 45X65 | |
| — | |
| — | |
| Laundry Hook-Up in Unit | |
| Range, Refrigerator, Washer, Dryer | |
| Not in DB | |
| — | |
| — | |
| — |
Tax History
| Year | Property Taxes |
|---|---|
| 2011 | $3,366 |
| 2021 | $3,780 |
Contact Agent
Nearby Similar Homes
3S120 Briarwood Drive, Warrenville, Illinois 60555
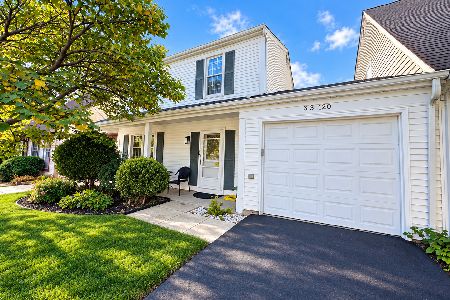
For Sale
$315,000
3 beds / 1.1 baths / 1,344 ft2
Condos/Townhomes / Built: 1977
33
2S771 Winchester Circle, Warrenville, Illinois 60555
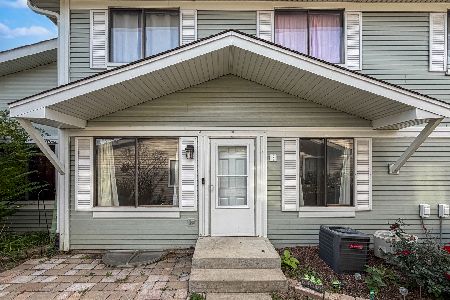
For Sale
$239,900
2 beds / 1.1 baths / 966 ft2
Condos/Townhomes / Built: 1978
15
29W603 Winchester Circle, Warrenville, Illinois 60555
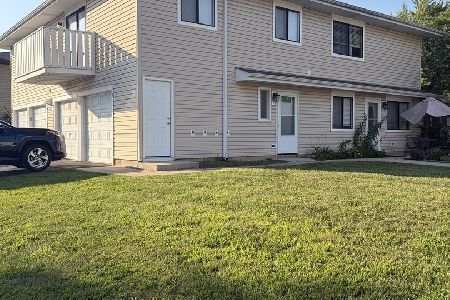
For Sale
$239,000
2 beds / 1.0 baths / 903 ft2
Condos/Townhomes / Built: 1974
47
2S758 Winchester Circle, Warrenville, Illinois 60555
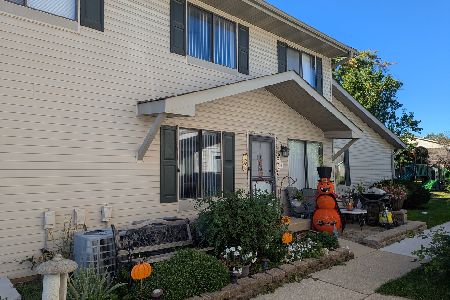
For Sale
$249,900
2 beds / 2.0 baths / 1,449 ft2
Condos/Townhomes / Built: 1979
40
2S756 Timber Drive, Warrenville, Illinois 60555
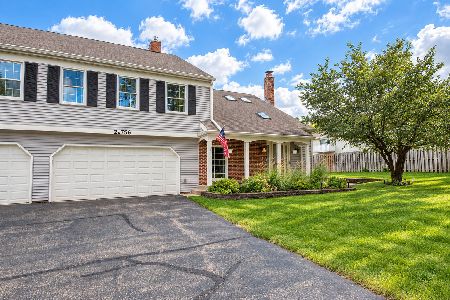
For Sale
$304,900
2 beds / 1.1 baths / 1,403 ft2
Condos/Townhomes / Built: 1987
48
2S726 Timber Drive, Warrenville, Illinois 60555
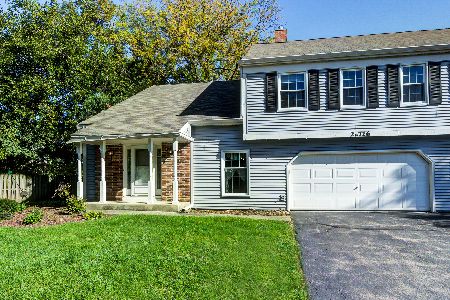
For Sale
$265,000
2 beds / 1.1 baths / 1,250 ft2
Condos/Townhomes / Built: 1988
38
Nearby Sold Comparables
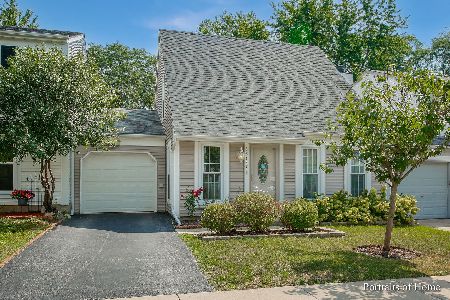
29W471 Hawthorne Lane, Warrenville, Illinois 60555

Sold
$189,900
3 beds / 1.1 baths / 1,248 ft2
Condos/Townhomes / Built: 1978
2611
Contact Agent
Listing Provided By
RE/MAX Suburban
