

400 Briarwood Lane, Algonquin, Illinois 60102
Subdivision > Falcon Ridge


$325,000
|
Sold
|
|
| Status: | Closed |
| Sqft: | 2,302 |
| Cost/Sqft: | $139 |
| Beds: | 4 |
| Baths: | 3 |
| Year Built: | 1994 |
| Property Taxes: | $7,076 |
| Days On Market: | 2025 |
| Lot Size: | 0,24 |
Description
2302 SQ. FT. HARRIER MODEL*GRAND 2 STORY ENTRY* SOLID DOORS & TRIM* KITCHEN ISLAND/PANTRY/TONS OF CABINET & COUNTER SPACE/DESK AREA BREAKFAST AREA*FAMILYROOM GAS/WOOD FIREPLACE*MASTER SUITE SPA BATH/WALKIN CLOSET*2ND FLOOR LAUNDRY*FINISHED BASEMENT OAK BAR * STORAGE GREAT LOT WITH TALL OAKS*FENCE DECK & POOL*MANY UPDATES 2021 NEW SHUTTERS/FRONT DOOR PAINTED/NEW HARDWARE* 2019 WINDOWS/ STOVE/WASHER/SUMP PUMP*2018 BLINDS/PAINTED THROUGHOUT 2016 NEST/FURNACE/DISHWASHER/POWDER ROOM UPDATED/WATER HEATER/GARAGE DOOR/FRIDGE/MICROWAVE 2014 PATIO DOOR/ROOF/PARTIAL SIDING SMART HOME TECHNOLOGY TAKE CARE OF YOUR HOME AWAY FROM HOME INCLUDING LIGHTS/GARAGE DOOR/WASHER & MORE ALL FROM AN APP * PERFECT LOCATION
Property Specifics
| Single Family | |
| — | |
| — | |
| 1994 | |
| Full | |
| Vinyl Siding | |
| — | |
| HARRIER | |
| No | |
| 0.24 |
| Mc Henry | |
| Falcon Ridge | |
| — / Not Applicable | |
| None | |
| Public | |
| Public Sewer | |
| Central Air | |
| Natural Gas | |
| 11072456 | |
| 1929480008 |
Property History
| DATE: | EVENT: | PRICE: | SOURCE: |
|---|---|---|---|
| 28 May, 2021 | Sold | $325,000 | MRED MLS |
| 4 May, 2021 | Under contract | $319,900 | MRED MLS |
| 30 Apr, 2021 | Listed for sale | $319,900 | MRED MLS |


Room Specifics
All Bedroom Info:
Total Bedrooms: 4
Bedrooms Above Ground: 4
Bedrooms Below Ground: 0
Total Bedrooms: 4
Bedrooms Above Ground: 4
Bedrooms Below Ground: 0
Second Bedroom Info:
Dimensions: —
Location: —Dimensions: —
Floor Type: Carpet
Third Bedroom Info:
Dimensions: —
Location: —Dimensions: —
Floor Type: Carpet
Fourth Bedroom Info:
Dimensions: —
Location: —Dimensions: —
Floor Type: Carpet
Bathroom Info:
Full Bathrooms: 3
Partial Bathrooms: 1Full Bathrooms: 3
Bathroom Amenities: Separate Shower, Double Sink, Soaking Tub
Bathroom in Basement: 0
Dining Room Info:
Dimensions: —
Location: —Dimensions: —
Floor Type: Carpet
Kitchen Info:
Dimensions: —
Location: —Dimensions: —
Floor Type: Ceramic Tile
Features: Eating Area-Breakfast Bar, Eating Area-Table Space
Living Room Info:
Dimensions: —
Location: —Dimensions: —
Floor Type: Carpet
Family Room Info:
Dimensions: —
Location: —Dimensions: —
Floor Type: Carpet
Additional Rooms Info:
Rooms: Recreation Room, Walk In Closet, Foyer
Basement: FullRooms: Recreation Room, Walk In Closet, Foyer
Other Specifics
| 2 | |
| — | |
| Garage | |
| — | |
| — | |
| — | |
| — | |
| — | |
| 10048 | |
| — | |
| Full | |
| Second Floor Laundry | |
| Range, Microwave, Dishwasher, Refrigerator, Washer, Dryer, Disposal | |
| Not in DB | |
| — | |
| — | |
| Wood Burning, Gas Starter |
Tax History
| Year | Property Taxes |
|---|---|
| 2021 | $7,076 |
Contact Agent
Nearby Similar Homes
1600 Farmhill Drive, Algonquin, Illinois 60102

For Sale
$540,000
4 beds / 3.1 baths / 3,938 ft2
Single Family / Built: 1994
12
275 Farmhill Drive, Algonquin, Illinois 60102

For Sale
$649,900
4 beds / 2.1 baths / 3,912 ft2
Single Family / Built: 1993
12
731 Roaring Brook Lane, Algonquin, Illinois 60102

For Sale
$534,700
5 beds / 2.1 baths / 2,772 ft2
Single Family / Built: 1992
66
580 Parkview Terrace, Algonquin, Illinois 60102

For Sale
$450,000
4 beds / 2.1 baths / 2,581 ft2
Single Family / Built: 1981
0
355 Hiawatha Drive, Lake In The Hills, Illinois 60156
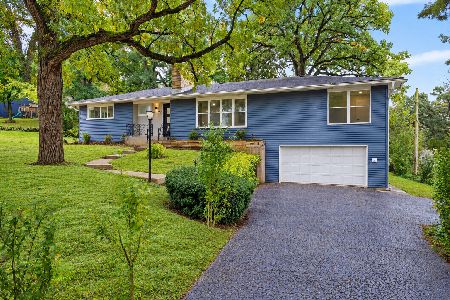
For Sale
$484,900
4 beds / 3.0 baths / 3,192 ft2
Single Family / Built: 1956
10
Nearby Sold Comparables
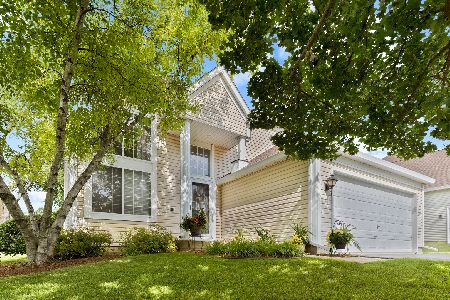
430 Briarwood Lane, Algonquin, Illinois 60102
Sold
$310,000
3 beds / 2.1 baths / 1,766 ft2
Single Family / Built: 1994
1890
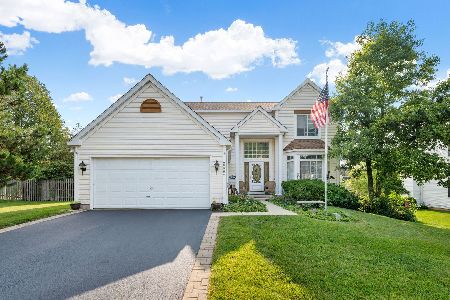
320 Briarwood Lane, Algonquin, Illinois 60102
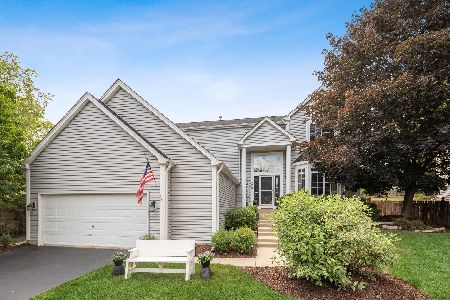
Sold
$359,000
4 beds / 3.1 baths / 2,302 ft2
Single Family / Built: 1994
1971

Contact Agent
Listing Provided By
CENTURY 21 New Heritage
