

4000 Gregory Drive, Zion, Illinois 60099


$208,000
|
Sold
|
|
| Status: | Closed |
| Sqft: | 1,697 |
| Cost/Sqft: | $121 |
| Beds: | 3 |
| Baths: | 3 |
| Year Built: | 1980 |
| Property Taxes: | $4,925 |
| Days On Market: | 2070 |
| Lot Size: | 0,22 |
Description
Stunning well maintained brick and frame rambling ranch located in Lorelei Acres with three bedrooms and two and a half bathrooms. Freshly painted throughout, new wood laminate floors in living room, dining room, kitchen, laundry room and hallway. Home features large living room with wood burning fireplace and built-in shelves, formal dining room, eat-in kitchen and 1st floor laundry room. Huge master bedroom suite with remodeled bath, ceramic floor, tub and shower. The other bathrooms have been remodeled also. The 2nd and 3rd bedrooms are generous sizes. This home has a full finished basement, newer carpet and 2 additional rooms. Two car attached garage with opener and transmitters. Fenced yard with deck perfect for grilling and entertaining. Nothing to do here but move-in and enjoy! Schedule your showing today!
Property Specifics
| Single Family | |
| — | |
| Ranch | |
| 1980 | |
| Full | |
| Brick, Frame | |
| Asphalt | |
| — | |
| No | |
| 0.22 |
| Lake | |
| Lorelei Acres | |
| — / Not Applicable | |
| None | |
| Public | |
| Public Sewer | |
| Central Air | |
| Natural Gas | |
| 11005814 | |
| 04074020260000 |
Property History
| DATE: | EVENT: | PRICE: | SOURCE: |
|---|---|---|---|
| 28 Jun, 2016 | Sold | $157,900 | MRED MLS |
| 6 May, 2016 | Under contract | $158,900 | MRED MLS |
| 4 May, 2016 | Listed for sale | $158,900 | MRED MLS |
| 9 Apr, 2021 | Sold | $208,000 | MRED MLS |
| 5 Mar, 2021 | Under contract | $204,900 | MRED MLS |
| 27 Feb, 2021 | Listed for sale | $204,900 | MRED MLS |


Room Specifics
Total Bedrooms: 3
Bedrooms Above Ground: 3
Bedrooms Below Ground: 0
Dimensions: —
Floor Type: Carpet
Dimensions: —
Floor Type: Carpet
Full Bathrooms: 3
Bathroom Amenities: —
Bathroom in Basement: 0
Dimensions: —
Floor Type: Wood Laminate
Dimensions: —
Floor Type: Wood Laminate
Features: Eating Area-Table Space
Dimensions: —
Floor Type: Wood Laminate
Dimensions: —
Floor Type: Wood Laminate
Dimensions: —
Floor Type: Carpet
Rooms: Recreation Room
Other Specifics
| 2 | |
| Concrete Perimeter | |
| Garage | |
| — | |
| — | |
| — | |
| Deck, Porch, Storms/Screens | |
| Corner Lot, Fenced Yard, Landscaped, Partial Fencing, Sidewalks | |
| 143.58X88.43X141.18X72.3 | |
| — | |
| Full | |
| — | |
| Range, Microwave, Dishwasher, Refrigerator, Washer, Disposal | |
| Not in DB | |
| Curbs, Sidewalks, Street Lights, Street Paved | |
| — | |
| Wood Burning, Heatilator |
Tax History
| Year | Property Taxes |
|---|---|
| 2016 | $6,605 |
| 2021 | $4,925 |
Contact Agent
Nearby Similar Homes
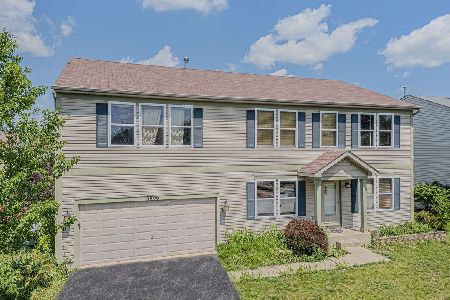
Nearby Sold Comparables


Contact Agent
Listing Provided By
Key Realty Group
