

4003 Franklin Street, Zion, Illinois 60099


$330,000
|
Sold
|
|
| Status: | Closed |
| Sqft: | 1,654 |
| Cost/Sqft: | $200 |
| Beds: | 3 |
| Baths: | 2 |
| Year Built: | 1989 |
| Property Taxes: | $7,216 |
| Days On Market: | 57 |
| Lot Size: | 0,00 |
Description
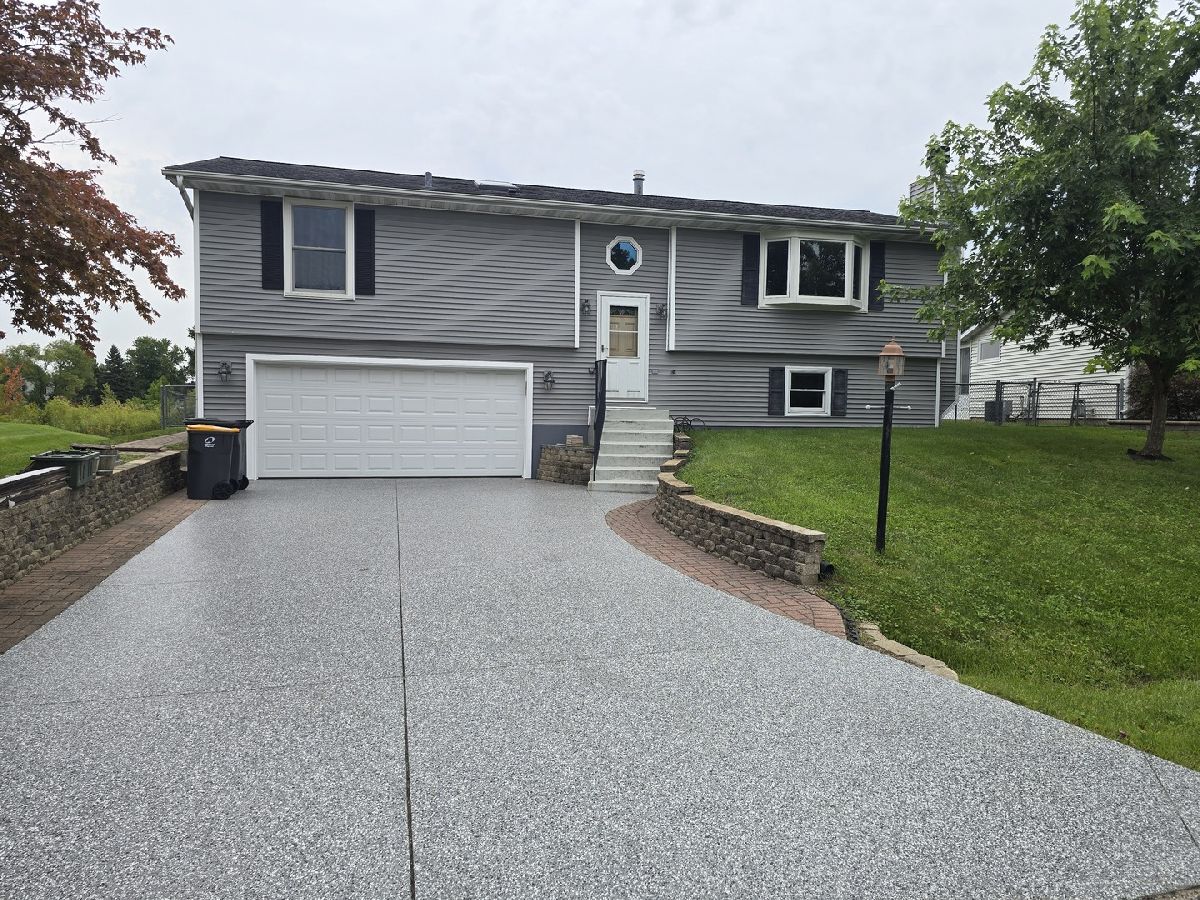
Welcome home! This beautifully maintained 3-bedroom, 2-bath home offers comfortable living spaces, charming updates, and a backyard retreat you'll love. Fresh paint and beautiful laminate floors create a warm, inviting feel throughout. The spacious family room is the perfect place to relax and gather, with a cozy fireplace to enjoy on those cold winter nights. Step outside to the beautifully fenced backyard, where peaceful pond views provide a picturesque backdrop. Enjoy your morning coffee or evening sunsets from the deck off the master bedroom, or take in the scenery from the comfort of the enclosed porch. Located in the desirable Beach Park School District, this home combines comfort, privacy, and a wonderful setting in a great location. A must-see property with spaces to relax, entertain, and enjoy year-round! Although seller will try to be gone, may be present for showing.
Property Specifics
| Single Family | |
| — | |
| — | |
| 1989 | |
| Finished, Full | |
| Vinyl Siding | |
| Asphalt | |
| — | |
| No | |
| — |
| Lake | |
| — | |
| — / Not Applicable | |
| None | |
| Public | |
| Public Sewer | |
| Central Air | |
| Forced Air | |
| 12747403 | |
| 04074070110000 |
Property History
| DATE: | EVENT: | PRICE: | SOURCE: |
|---|---|---|---|
| 21 Oct, 2026 | Sold | $330,000 | MRED MLS |
| 8 Sep, 2026 | Under contract | $330,000 | MRED MLS |
| 2 Sep, 2026 | Listed for sale | $330,000 | MRED MLS |
Some photos of this home have been virtually staged.


Room Specifics
Total Bedrooms: 3
Bedrooms Above Ground: 3
Bedrooms Below Ground: 0
Dimensions: 11X16
Floor Type: Hardwood
Dimensions: 11X9
Floor Type: Hardwood
Dimensions: 11X12
Floor Type: Hardwood
Full Bathrooms: 2
Bathroom Amenities: —
Bathroom in Basement: 1
Dimensions: 12X10
Floor Type: Hardwood
Dimensions: 7X9
Floor Type: Ceramic Tile
Dimensions: 11X18
Floor Type: Ceramic Tile
Dimensions: 19X13
Floor Type: Hardwood
Dimensions: 18X10
Floor Type: Ceramic Tile
Rooms: Balcony/Porch/Lanai, Enclosed Porch
Name: Balcony/Porch/Lanai
Dimensions: 10X14
Floor Type: —
Name: Enclosed Porch
Dimensions: 10X9
Floor Type: —
Other Specifics
| 2 | |
| Concrete Perimeter | |
| Garage Door Opener, Garage Owned, Attached, Garage | |
| Laundry Closet, Sink | |
| Hardwood | |
| Patio | |
| Balcony | |
| — | |
| 68X120 | |
| — | |
| None | |
| Separate Dining Room | |
| Range, Microwave, Dishwasher, Refrigerator, Washer, Dryer | |
| Not in DB | |
| Park, Lake, Street Lights, Street Paved | |
| — | |
| — |
Tax History
| Year | Property Taxes |
|---|---|
| 2026 | $7,216 |
Contact Agent
Nearby Similar Homes
Nearby Sold Comparables

Contact Agent
Listing Provided By
Netgar Investments Inc
