

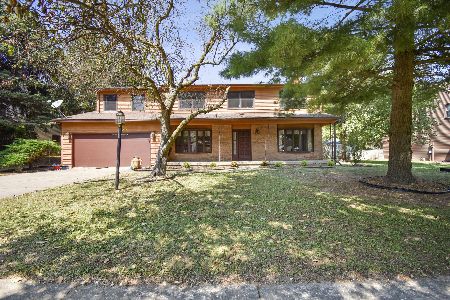
4006 Farmington Drive, Champaign, Illinois 61822
Subdivision > Lincolnshire Fields
Sorry, we are updating photos, please update this page in 15 minutes
$260,000
|
Sold
|
|
| Status: | Closed |
| Sqft: | 2,410 |
| Cost/Sqft: | $111 |
| Beds: | 3 |
| Baths: | 3 |
| Year Built: | 1987 |
| Property Taxes: | $4,964 |
| Days On Market: | 4613 |
| Lot Size: | 0,00 |
Description
Custom built contemporary with floor to ceiling windows, 2 story living room. Wood floors in Living & Dining Rooms. Gorgeous kitchen loaded with oak cabinets, cooking island with breakfast bar, 2 pantries. First Floor Master Suite, Walk-In Closet, Master Bath. 2 Large Bedrooms upstairs with 2 Closets each and Jack-n-Jill Bath. Central Vac, Garage has ramp to Full Unfinished Basement. Large Deck all across the back of home with Built-In Seating and Private area. Nicely landscaped! Located on a quiet Cul-de-Sac.
Property Specifics
| Single Family | |
| — | |
| Contemporary | |
| 1987 | |
| Full | |
| Vinyl Siding | |
| — | |
| — | |
| No | |
| — |
| Champaign | |
| Lincolnshire Fields | |
| 50 / Annual | |
| — | |
| Public | |
| Public Sewer | |
| Central Air | |
| Natural Gas, Forced Air | |
| 09466736 | |
| 320213530028 |
Nearby Schools
| NAME: | DISTRICT: | DISTANCE: | |
|---|---|---|---|
|
Grade School
Soc |
— | ||
|
Middle School
Call Unt 4 351-3701 |
Not in DB | ||
|
High School
Centennial High School |
Not in DB | ||
Property History
| DATE: | EVENT: | PRICE: | SOURCE: |
|---|---|---|---|
| 24 Jun, 2014 | Sold | $260,000 | MRED MLS |
| 5 May, 2014 | Under contract | $267,500 | MRED MLS |
| 3 Apr, 2014 | Listed for sale | $267,500 | MRED MLS |
Sorry, we are updating photos, please update this page in 15 minutes
Room Specifics
All Bedroom Info:
Total Bedrooms: 3
Bedrooms Above Ground: 3
Bedrooms Below Ground: 0
Total Bedrooms: 3
Bedrooms Above Ground: 3
Bedrooms Below Ground: 0
Second Bedroom Info:
Dimensions: —
Location: —Dimensions: —
Floor Type: Carpet
Third Bedroom Info:
Dimensions: —
Location: —Dimensions: —
Floor Type: Carpet
Bathroom Info:
Full Bathrooms: 3
Partial Bathrooms: 1Full Bathrooms: 3
Bathroom Amenities: Whirlpool
Bathroom in Basement: —
Dining Room Info:
Dimensions: —
Location: —Dimensions: —
Floor Type: Hardwood
Kitchen Info:
Dimensions: —
Location: —Dimensions: —
Floor Type: Ceramic Tile
Features: Eating Area-Table Space, Pantry-Closet
Living Room Info:
Dimensions: —
Location: —Dimensions: —
Floor Type: Hardwood
Additional Rooms Info:
Rooms: Walk In Closet
Basement: FullRooms: Walk In Closet
Other Specifics
| 2.5 | |
| — | |
| Garage | |
| — | |
| — | |
| — | |
| Deck | |
| Cul-De-Sac | |
| 64X25X131X90X131 | |
| — | |
| Full | |
| First Floor Bedroom, Vaulted/Cathedral Ceilings, Skylight(s), Bar-Wet | |
| Dishwasher, Disposal, Microwave, Range, Refrigerator | |
| Not in DB | |
| Sidewalks | |
| — | |
| Gas Starter |
Tax History
| Year | Property Taxes |
|---|---|
| 2014 | $4,964 |
Contact Agent
Nearby Similar Homes
4014 Clubhouse Drive, Champaign, Illinois 61822

For Sale
$1,600,000
4 beds / 4.1 baths / 5,870 ft2
Single Family / Built: 2010
105
2004 Byrnebruk Drive, Champaign, Illinois 61822

For Sale
$519,000
3 beds / 2.1 baths / 2,628 ft2
Single Family / Built: 1978
57
1912 Byrnebruk Drive, Champaign, Illinois 61822

For Sale
$675,000
4 beds / 3.1 baths / 3,371 ft2
Single Family / Built: 1983
21
4412 Brittany Trail Drive, Champaign, Illinois 61822

For Sale
$699,000
4 beds / 4.1 baths / 3,684 ft2
Single Family / Built: 2003
231
Nearby Sold Comparables
Champaign, Illinois 61822

Sold
$268,900
3 beds / 2.1 baths / 2,410 ft2
Single Family / Built: —
6770
4006 Farmington Drive, Champaign, Illinois 61822
Sold
$292,500
3 beds / 2.1 baths / 2,300 ft2
Single Family / Built: 1987
3200
4004 Farmington Drive, Champaign, Illinois 61822
Sold
$259,900
6 beds / 2.1 baths / 2,818 ft2
Single Family / Built: —
2088
4101 Farhills, Champaign, Illinois 61822
Sold
$168,500
3 beds / 2.1 baths / 2,108 ft2
Single Family / Built: —
5616
4005 Farmington Dr, Champaign, Illinois 61822
Sold
$224,900
3 beds / 2.1 baths / 2,329 ft2
Single Family / Built: 1980
3829
4005 Farmington Dr, Champaign, Illinois 61822
Sold
$174,900
4 beds / 2.1 baths / 2,329 ft2
Single Family / Built: 1980
4207
Contact Agent
Listing Provided By
RE/MAX REALTY ASSOCIATES-CHA
