

403 Alfred Avenue, Elgin, Illinois 60123
Subdivision > Wing Park Manor
Sorry, we are updating photos, please update this page in 15 minutes
$210,000
|
Sold
|
|
| Status: | Closed |
| Sqft: | 0 |
| Cost/Sqft: | — |
| Beds: | 4 |
| Baths: | 3 |
| Year Built: | 1957 |
| Property Taxes: | $6,380 |
| Days On Market: | 6129 |
| Lot Size: | 0,00 |
Description
GREAT PRICE & LOTS OF SPACE IN THIS WELL CARED FOR MOVE-IN READY CUSTOM QUAD LEVEL HOME. FRESHLY PAINTED EXTERIOR, UPDATED KITCHEN W/NEW APPLIANCES. SPACIOUS FAMILY RM W/LANNON STONE WOODBURNING FIREPLACE. REC RM IN ENGLISH BSMT. MAIN FL OFFICE. HARDWOOD FLOORS UNDER CARPET IN HALL & BEDROOMS. NEW CARPET IN LIVING RM, FAMILY RM & OFFICE. GREAT CURB APPEAL ON WOODED .41 ACRE LOT.
Property Specifics
| Single Family | |
| — | |
| Quad Level | |
| 1957 | |
| English | |
| Brick, Frame | |
| Asphalt | |
| — | |
| No | |
| — |
| Kane | |
| Wing Park Manor | |
| 0 / Not Applicable | |
| None | |
| Public | |
| Public Sewer | |
| Central Air, Zoned | |
| Natural Gas, Steam | |
| 07427419 | |
| 0615228003 |
Nearby Schools
| NAME: | DISTRICT: | DISTANCE: | |
|---|---|---|---|
|
Grade School
Highland Elementary School |
46 | — | |
|
Middle School
Kimball Middle School |
46 | Not in DB | |
|
High School
Larkin High School |
46 | Not in DB | |
Property History
| DATE: | EVENT: | PRICE: | SOURCE: |
|---|---|---|---|
| 13 Sep, 2010 | Sold | $210,000 | MRED MLS |
| 19 Jun, 2010 | Under contract | $214,000 | MRED MLS |
| — | Last price change | $229,000 | MRED MLS |
| 28 Jan, 2010 | Listed for sale | $239,000 | MRED MLS |
| 5 May, 2016 | Sold | $216,000 | MRED MLS |
| 17 Mar, 2016 | Under contract | $219,900 | MRED MLS |
| — | Last price change | $225,000 | MRED MLS |
| 8 Feb, 2016 | Listed for sale | $225,000 | MRED MLS |
Sorry, we are updating photos, please update this page in 15 minutes
Room Specifics
All Bedroom Info:
Total Bedrooms: 4
Bedrooms Above Ground: 4
Bedrooms Below Ground: 0
Total Bedrooms: 4
Bedrooms Above Ground: 4
Bedrooms Below Ground: 0
Second Bedroom Info:
Dimensions: —
Location: —Dimensions: —
Floor Type: Hardwood
Third Bedroom Info:
Dimensions: —
Location: —Dimensions: —
Floor Type: Hardwood
Fourth Bedroom Info:
Dimensions: —
Location: —Dimensions: —
Floor Type: Hardwood
Bathroom Info:
Full Bathrooms: 3
Partial Bathrooms: 1Full Bathrooms: 3
Bathroom Amenities: —
Bathroom in Basement: 0
Dining Room Info:
Dimensions: —
Location: —Dimensions: —
Floor Type: Wood Laminate
Kitchen Info:
Dimensions: —
Location: —Dimensions: —
Floor Type: Wood Laminate
Features: Galley, Pantry-Closet
Living Room Info:
Dimensions: —
Location: —Dimensions: —
Floor Type: Carpet
Family Room Info:
Dimensions: —
Location: —Dimensions: —
Floor Type: Carpet
Additional Rooms Info:
Rooms: Den, Foyer, Office, Recreation Room
Basement: EnglishRooms: Den, Foyer, Office, Recreation Room
Other Specifics
| 2 | |
| Concrete Perimeter | |
| Garage | |
| — | |
| — | |
| — | |
| Deck | |
| Fenced Yard | |
| 100X180 | |
| Unfinished | |
| Yes | |
| — | |
| Range, Microwave, Dishwasher, Refrigerator, Washer, Dryer | |
| Not in DB | |
| Sidewalks, Street Lights, Street Paved | |
| — | |
| Wood Burning, Attached Fireplace Doors/Screen, Gas Starter |
Tax History
| Year | Property Taxes |
|---|---|
| 2010 | $6,380 |
| 2016 | $6,800 |
Contact Agent
Nearby Similar Homes
320 Alfred Avenue, Elgin, Illinois 60123
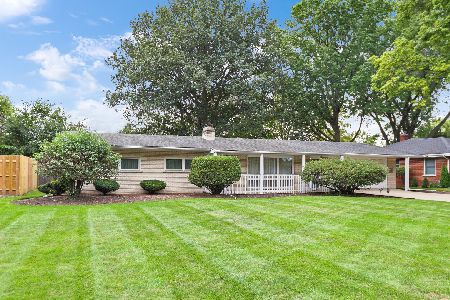
For Sale
$315,000
3 beds / 1.1 baths / 1,334 ft2
Single Family / Built: 1957
39
254 Wing Park Boulevard, Elgin, Illinois 60123
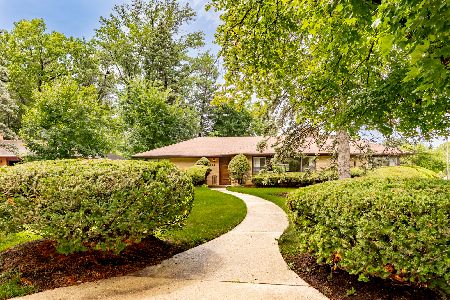
For Sale
$395,000
2 beds / 2.1 baths / 1,822 ft2
Single Family / Built: 1955
45
279 Aldine Street, Elgin, Illinois 60123
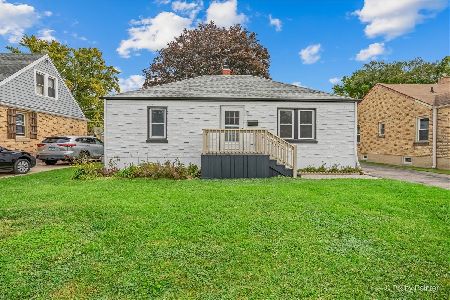
For Sale
$300,000
3 beds / 2.0 baths / 1,216 ft2
Single Family / Built: 1950
30
345 Hubbard Avenue, Elgin, Illinois 60123

For Sale
$324,900
3 beds / 2.0 baths / 1,200 ft2
Single Family / Built: 1900
2
971 Demmond Street, Elgin, Illinois 60123
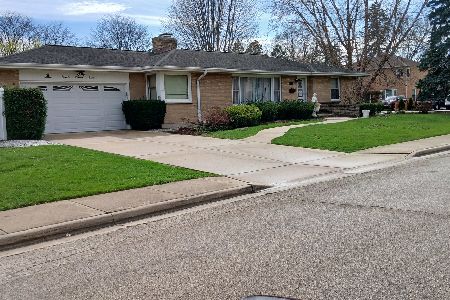
For Sale
$373,000
3 beds / 2.1 baths / 1,323 ft2
Single Family / Built: 1957
195
218 Wing Park Boulevard, Elgin, Illinois 60123
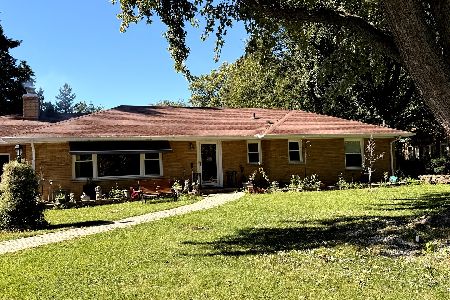
For Sale
$409,900
3 beds / 3.0 baths / 1,583 ft2
Single Family / Built: 1952
7
Nearby Sold Comparables
403 Alfred Avenue, Elgin, Illinois 60123

Sold
$219,900
4 beds / 2.1 baths / 1,922 ft2
Single Family / Built: 1957
3927
413 Alfred Avenue, Elgin, Illinois 60123
Sold
$349,900
4 beds / 3.1 baths / 2,573 ft2
Single Family / Built: 1962
2621
425 Alfred Avenue, Elgin, Illinois 60123
Sold
$239,000
3 beds / 2.1 baths / 1,531 ft2
Single Family / Built: 1975
3196
425 Alfred Avenue, Elgin, Illinois 60123
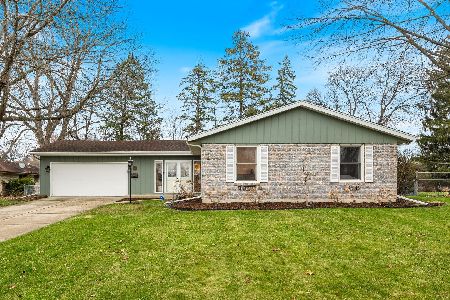
Sold
$385,000
3 beds / 2.1 baths / 0 ft2
Single Family / Built: 1975
222
414 Wing Park Boulevard, Elgin, Illinois 60123

Sold
$239,900
2 beds / 1.1 baths / 1,402 ft2
Single Family / Built: 1953
1915
388 Wing Park Boulevard, Elgin, Illinois 60123
Sold
$236,000
3 beds / 2.1 baths / 1,782 ft2
Single Family / Built: 1957
3779
Contact Agent
Listing Provided By
Berkshire Hathaway HomeServices Starck Real Estate
