

4033 Laramie Avenue, Portage Park, Chicago, Illinois 60641
Sorry, we are updating photos, please update this page in 15 minutes
$259,000
|
Sold
|
|
| Status: | Closed |
| Sqft: | 1,400 |
| Cost/Sqft: | $185 |
| Beds: | 3 |
| Baths: | 3 |
| Year Built: | 1908 |
| Property Taxes: | $4,008 |
| Days On Market: | 4282 |
| Lot Size: | 0,11 |
Description
NEWLY REMODELED! THIS HOME BOASTS AN OPEN FLOOR PLAN W/LIVING/DINING COMBO NEW EAT-IN KITCHEN W/BREAKFAST BAR, SS APP. 2 BDRMS, 1 FULL BA ON 1ST FLR. 2ND FLR HAS CATHEDRAL CEILINGS, HUGE MASTER BDRM W/2 WALK-IN CLOSETS, FULL BATH & FAMILY RM AND OVERSIZED OFFICE, DUAL ZONED HVAC. BASEMENT IS FULLY FINISHED W/IN LAW ARRANGEMENT. 2 CAR GARAGE & PARKING PAD ON THIS OVERSIZED LOT. BE PREPARED TO BE IMPRESSED.
Property Specifics
| Single Family | |
| — | |
| — | |
| 1908 | |
| Full | |
| Frame | |
| — | |
| — | |
| No | |
| 0.11 |
| Cook | |
| — | |
| 0 / Not Applicable | |
| None | |
| Lake Michigan | |
| Other | |
| Central Air, Zoned | |
| Natural Gas, Forced Air | |
| 08844565 | |
| 13164240070000 |
Property History
| DATE: | EVENT: | PRICE: | SOURCE: |
|---|---|---|---|
| 1 May, 2015 | Sold | $259,000 | MRED MLS |
| 26 Feb, 2015 | Under contract | $259,000 | MRED MLS |
| 23 Feb, 2015 | Listed for sale | $259,000 | MRED MLS |
| 9 Apr, 2018 | Sold | $327,500 | MRED MLS |
| 11 Mar, 2018 | Under contract | $335,000 | MRED MLS |
| — | Last price change | $344,900 | MRED MLS |
| 16 Feb, 2018 | Listed for sale | $344,900 | MRED MLS |
Sorry, we are updating photos, please update this page in 15 minutes
Room Specifics
All Bedroom Info:
Total Bedrooms: 4
Bedrooms Above Ground: 3
Bedrooms Below Ground: 1
Total Bedrooms: 4
Bedrooms Above Ground: 3
Bedrooms Below Ground: 1
Second Bedroom Info:
Dimensions: —
Location: —Dimensions: —
Floor Type: Hardwood
Third Bedroom Info:
Dimensions: —
Location: —Dimensions: —
Floor Type: Hardwood
Fourth Bedroom Info:
Dimensions: —
Location: —Dimensions: —
Floor Type: Carpet
Bathroom Info:
Full Bathrooms: 3
Partial Bathrooms: 0Full Bathrooms: 3
Bathroom Amenities: —
Bathroom in Basement: 1
Dining Room Info:
Dimensions: —
Location: —Dimensions: —
Floor Type: Hardwood
Kitchen Info:
Dimensions: —
Location: —Dimensions: —
Floor Type: Hardwood
Features: Eating Area-Breakfast Bar
Laundry Room Info:
Dimensions: —
Location: —Dimensions: —
Floor Type: Other
Living Room Info:
Dimensions: —
Location: —Dimensions: —
Floor Type: Hardwood
Family Room Info:
Dimensions: —
Location: —Dimensions: —
Floor Type: Wood Laminate
Additional Rooms Info:
Rooms: Kitchen, Enclosed Porch, Office, Recreation Room
Basement: FullRooms: Kitchen, Enclosed Porch, Office, Recreation Room
Other Specifics
| 2 | |
| — | |
| Garage | |
| — | |
| — | |
| — | |
| — | |
| — | |
| 37 X 127 | |
| — | |
| None | |
| Vaulted/Cathedral Ceilings, Hardwood Floors, In-Law Arrangement | |
| Range, Microwave, Refrigerator, Washer, Dryer | |
| Not in DB | |
| — | |
| — | |
| — |
Tax History
| Year | Property Taxes |
|---|---|
| 2015 | $4,008 |
| 2018 | $4,656 |
Contact Agent
Nearby Similar Homes
5210 Dakin Street, Chicago, Illinois 60641
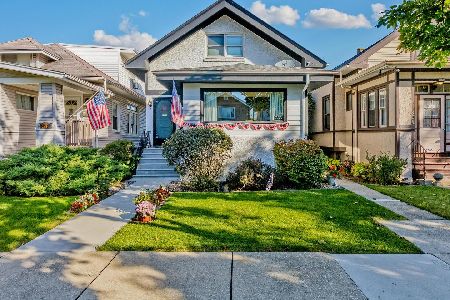
For Sale
$449,900
3 beds / 2.0 baths / 2,200 ft2
Single Family / Built: 1913
10
4149 Laramie Avenue, Chicago, Illinois 60641
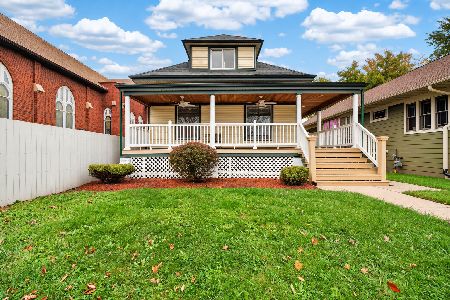
For Sale
$649,900
4 beds / 2.1 baths / 1,536 ft2
Single Family / Built: 1911
10
5152 Warwick Avenue, Chicago, Illinois 60641
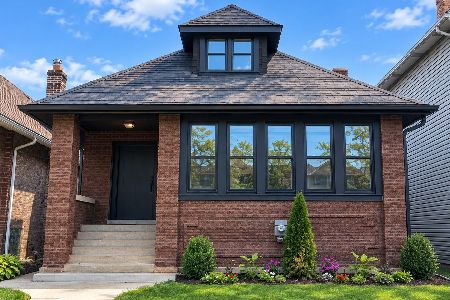
For Sale
$749,900
2 beds / 3.0 baths / 2,387 ft2
Single Family / Built: —
58
5051 Grace Street, Chicago, Illinois 60641
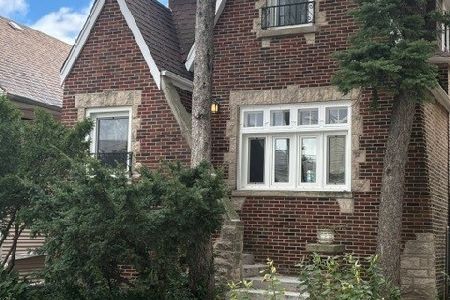
For Sale
$350,000
2 beds / 1.0 baths / 693 ft2
Single Family / Built: 1916
9
5071 Pensacola Avenue, Chicago, Illinois 60641
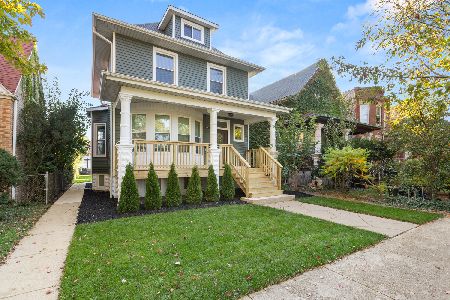
For Sale
$899,999
5 beds / 3.2 baths / 2,800 ft2
Single Family / Built: 1911
24
5319 Patterson Street, Chicago, Illinois 60641

For Sale
$370,000
3 beds / 2.0 baths / 1,287 ft2
Single Family / Built: 1919
95
Nearby Sold Comparables
4033 Laramie Avenue, Chicago, Illinois 60641

Sold
$335,000
3 beds / 3.0 baths / 1,400 ft2
Single Family / Built: 1908
3193
4031 Laramie Avenue, Chicago, Illinois 60641
Sold
$234,900
4 beds / 1.1 baths / 2,000 ft2
Single Family / Built: 1908
5372
4045 Laramie Avenue, Chicago, Illinois 60641
Sold
$232,900
3 beds / 2.0 baths / 1,550 ft2
Single Family / Built: 1904
4584
5200 Cuyler Avenue, Chicago, Illinois 60641
Sold
$124,900
3 beds / 2.0 baths / 1,800 ft2
Single Family / Built: 1918
5891
5200 Cuyler Avenue, Chicago, Illinois 60641
Sold
$449,000
4 beds / 3.0 baths / 3,000 ft2
Single Family / Built: 1918
5491
4055 Laramie Avenue, Chicago, Illinois 60641
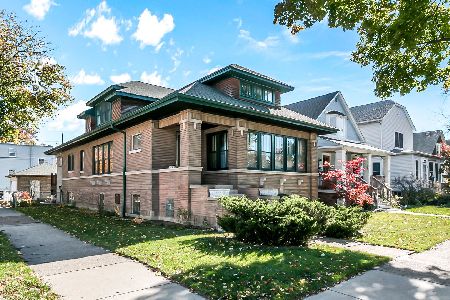
Sold
$529,500
4 beds / 2.0 baths / 2,400 ft2
Single Family / Built: 1925
1473
Contact Agent
Listing Provided By
Century 21 McMullen Real Estate Inc
