

40w695 Homestead Drive, Hampshire, Illinois 60140
Subdivision > Maplehurst
Sorry, we are updating photos, please update this page in 15 minutes
$371,000
|
Sold
|
|
| Status: | Closed |
| Sqft: | 2,525 |
| Cost/Sqft: | $155 |
| Beds: | 3 |
| Baths: | 3 |
| Year Built: | 2001 |
| Property Taxes: | $7,572 |
| Days On Market: | 3706 |
| Lot Size: | 1,02 |
Description
Move Right In to this Incredible Home in Beautiful Neighborhood! Stunning Brick Ranch on Acre Lot in Ready for New Owners! 10 Foot Ceilings Throughout, 6 Car Garage, Cozy Fireplace, Spacious Bedrooms, and Huge, Gorgeous Yard! Eat-In Kitchen offers Granite Countertops with Breakfast Bar, 42" Cabinetry with Crown Molding, Ceramic Tile, and Opens to Bright and Airy Sun Room Overlooking the Private, Matured Lot! Master Retreat with Huge Walk-In Closet and Private Bathroom with Double Sinks and Separate Tub and Shower! Full, Finished Basement adds Tons of Living Space, Plus has 4th Bedroom and Full Bathroom!
Property Specifics
| Single Family | |
| — | |
| Ranch | |
| 2001 | |
| Full | |
| Brick, Cedar | |
| Asphalt | |
| CUSTOM | |
| No | |
| 1.02 |
| Kane | |
| Maplehurst | |
| 0 / Not Applicable | |
| None | |
| Private Well | |
| Septic-Private | |
| Central Air | |
| Natural Gas, Forced Air | |
| 09344389 | |
| 0227327003 |
Nearby Schools
| NAME: | DISTRICT: | DISTANCE: | |
|---|---|---|---|
|
Grade School
Gary Wright Elementary School |
300 | — | |
|
Middle School
Hampshire Middle School |
300 | Not in DB | |
|
High School
Hampshire High School |
300 | Not in DB | |
Property History
| DATE: | EVENT: | PRICE: | SOURCE: |
|---|---|---|---|
| 27 Oct, 2016 | Sold | $371,000 | MRED MLS |
| 28 Sep, 2016 | Under contract | $392,500 | MRED MLS |
| 16 Sep, 2016 | Listed for sale | $392,500 | MRED MLS |
Sorry, we are updating photos, please update this page in 15 minutes
Room Specifics
All Bedroom Info:
Total Bedrooms: 4
Bedrooms Above Ground: 3
Bedrooms Below Ground: 1
Total Bedrooms: 4
Bedrooms Above Ground: 3
Bedrooms Below Ground: 1
Second Bedroom Info:
Dimensions: —
Location: —Dimensions: —
Floor Type: Carpet
Third Bedroom Info:
Dimensions: —
Location: —Dimensions: —
Floor Type: Carpet
Fourth Bedroom Info:
Dimensions: —
Location: —Dimensions: —
Floor Type: Carpet
Bathroom Info:
Full Bathrooms: 3
Partial Bathrooms: 0Full Bathrooms: 3
Bathroom Amenities: Whirlpool, Separate Shower, Double Sink
Bathroom in Basement: 1
Dining Room Info:
Dimensions: —
Location: —Dimensions: —
Floor Type: Carpet
Kitchen Info:
Dimensions: —
Location: —Dimensions: —
Floor Type: Ceramic Tile
Features: Eating Area-Table Space, Pantry-Walk-in
Laundry Room Info:
Dimensions: —
Location: —Dimensions: —
Floor Type: Ceramic Tile
Living Room Info:
Dimensions: —
Location: —Dimensions: —
Floor Type: Carpet
Family Room Info:
Dimensions: —
Location: —Dimensions: —
Floor Type: Carpet
Additional Rooms Info:
Rooms: Foyer, Recreation Room, Heated Sun Room
Basement: FullRooms: Foyer, Recreation Room, Heated Sun Room
Other Specifics
| 6 | |
| Concrete Perimeter | |
| Garage | |
| — | |
| — | |
| — | |
| Deck, Patio | |
| Landscaped | |
| 44431 SQ FT | |
| Unfinished | |
| Full | |
| First Floor Bedroom, First Floor Laundry, First Floor Full Bath | |
| Double Oven, Dishwasher, Washer, Dryer | |
| Not in DB | |
| — | |
| — | |
| Gas Starter |
Tax History
| Year | Property Taxes |
|---|---|
| 2016 | $7,572 |
Contact Agent
Nearby Similar Homes
40W630 Atchison Drive, Hampshire, Illinois 60140
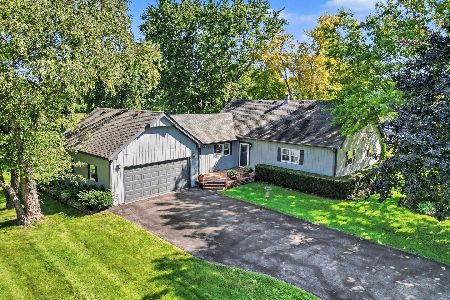
For Sale
$475,000
3 beds / 2.0 baths / 1,994 ft2
Single Family / Built: 1985
76
40W865 Maplehurst Lane, Hampshire, Illinois 60140
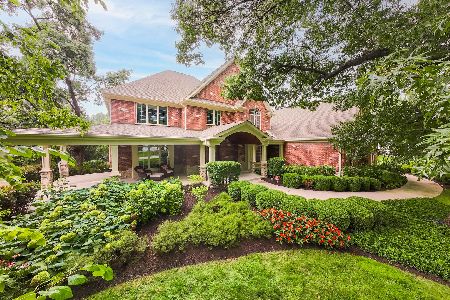
For Sale
$1,495,000
6 beds / 5.1 baths / 10,276 ft2
Single Family / Built: 2011
35
Nearby Sold Comparables
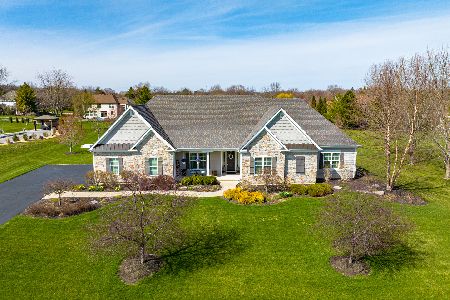
40w749 Homestead Drive, Hampshire, Illinois 60140

Sold
$164,000
5 beds / 3.0 baths / 3,632 ft2
Single Family / Built: 2001
4731
Contact Agent
Listing Provided By
RE/MAX Suburban
